
Military and government buildings, built to the standard your tender names
Barracks, headquarters, border posts, training facilities and civic offices. Designed against the procurement documents, manufactured off site, installed by cleared crews and handed over with the paperwork that proves it.
Public estate, delivered against a specification and a date
Government work is judged twice: once on the building, and once on the file behind it. The specification has to be met line by line, the materials have to be traceable, the crews have to be cleared, and the handover pack has to satisfy an auditor who will never visit the site.
We work that way from the first drawing. The specification is written against your procurement documents rather than against our catalogue, variations are priced and recorded as they arise, and the certificates, test records and as-builts are assembled while the work happens instead of chased afterwards.
Manufacturing off site is what protects the programme. The building is fabricated in controlled conditions while foundations, services and access are prepared on site, so weather, remoteness and a restricted working window cost you far less time than they would in traditional construction.
Some of this estate has to stand for thirty years and read as public architecture. Some of it has to be operational in weeks and gone again afterwards. We build both to the same standard — a relocatable building is not the cheap version of a permanent one, it is a permanent one that can be moved.
Why choose AXION for government work
-
Specified to the tender
The build is written against your procurement documents and the standards they name, clause by clause.
-
Programme you can defend
Factory build runs in parallel with site works, so the date you commit to survives the weather.
-
Cleared crews and controlled sites
Personnel screening, escorted working and site rules agreed with your security officer before we mobilise.
-
Traceable supply chain
Documented provenance for structure, cladding and major plant, with certificates held for audit.
-
Protective work by accredited specialists
Where the brief calls for protective construction, it is engineered and certified by accredited specialists to the standard named — never assumed.
-
Permanent or relocatable
The same build standard whether the building stays for decades or moves with the posting.
-
Independent of local services
Power generation, water storage and treatment and waste handling travel with the building where there is no network.
-
Supported for its whole life
Maintenance, spares, refurbishment, relocation and eventual removal under one agreement.
What we build
Single buildings, whole compounds, and the support estate that keeps them running.
- Barracks & accommodation blocks
- Messes, kitchens & dining halls
- Headquarters & administration buildings
- Entry control points & guardhouses
- Border, customs & immigration posts
- Training facilities & classrooms
- Medical posts & field clinics
- Secure stores & workshops
- Communications & control rooms
- Civic offices & public service buildings
What comes as standard
-
Steel structure, engineered
Frames designed for the destination loads and, where the brief asks for it, for transport and reinstallation.
-
Insulated, conditioned envelope
Wall, roof and floor build-up and climate control sized for desert heat, hard winters or humidity.
-
Institutional finishes
Floors, wall linings and joinery chosen for heavy public use and a long cleaning cycle, not for a showroom.
-
Fire and life safety
Detection, alarm, firefighting provision, escape routes and compartmentation designed into the building.
-
Access control ready
Door sets, containment and power provision prepared for the access control and monitoring your agency specifies.
-
Resilient power and water
Generation with backup, distribution and metering, plus water storage and treatment where the network cannot reach.
-
Communications provision
Comms room, containment and camp-wide cabling, ready for the systems your own integrator installs.
-
Handover pack, complete
As-builts, O&M manuals, test and material certificates, spares list and warranties, delivered at practical completion.
How the buildings are built
Standard build-up and systems. Sizes, capacities, compliance route and any protective requirement are set per project against the standards your tender names, and confirmed on the approved drawings.
- Delivery format
- Volumetric modules, flat-pack units, panelised systems or a hybrid, chosen for the access route to site
- Structure
- Steel-framed, engineered to the destination loads and to the seismic and wind conditions of the location
- Permanence
- Permanent, semi-permanent or relocatable, built to the same standard in each case
- Envelope
- Insulated wall, roof and floor build-up with corrosion protection for the destination climate
- Internal finishes
- Hard-wearing institutional floors, linings, doors and joinery for heavy public use
- Climate control
- Heating, cooling and ventilation sized to occupancy and to the destination climate
- Power
- Mains connection where available, or generation with N+1 backup, distribution and metering
- Water & wastewater
- Mains, or storage, treatment and distribution with sewage treatment or containment to suit the site
- Fire & life safety
- Detection, alarm, firefighting provision, escape routes and compartmentation to the governing code
- Protective requirement
- Where the brief calls for protective construction, it is engineered and certified by accredited specialists against the standard named in the tender. Details are issued only within the controlled tender response
- Access control provision
- Door sets, containment, power and interface points prepared for the systems your agency specifies
- Communications
- Comms room, containment and structured cabling, with satellite or terrestrial backhaul where required
- Accessibility & compliance
- Designed to the accessibility and building code of the destination jurisdiction, or to your own standard where it is stricter
- Site works
- Levelling, roads, hardstanding, drainage, external lighting, fencing and gatehouse
- Foundation
- Slab, pads, piers or screw piles set out to the structural bearing points, sized to the ground
- Handover
- As-builts, O&M manuals, test and material certificates, spares schedule, training and warranties
- Whole life
- Maintenance, spares, refurbishment, relocation, or removal and ground reinstatement at end of use
All dimensions are nominal and confirmed on the approved drawings for your project.
A look inside and out
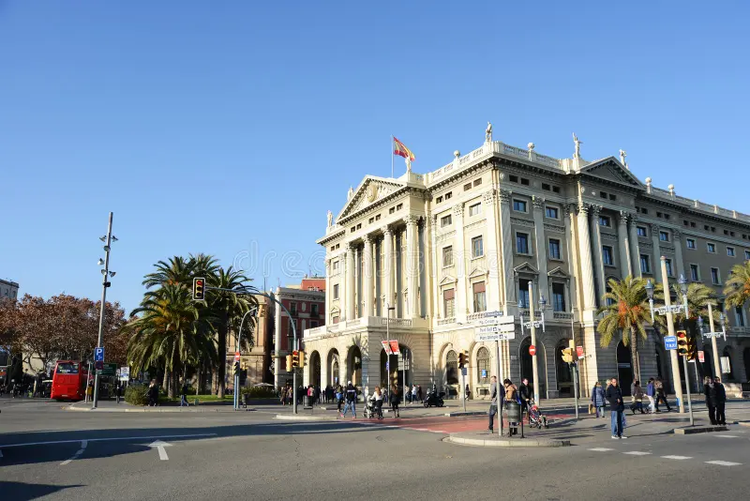
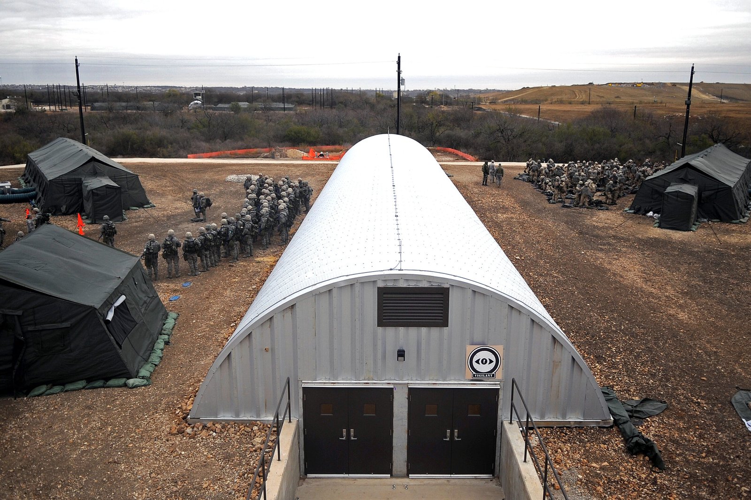
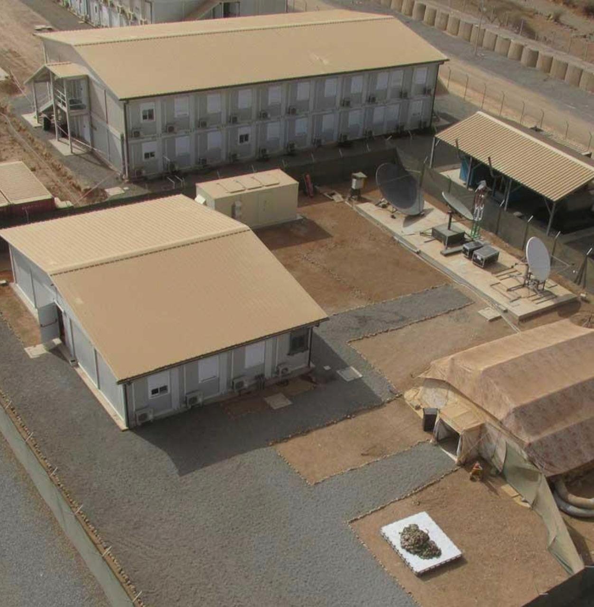
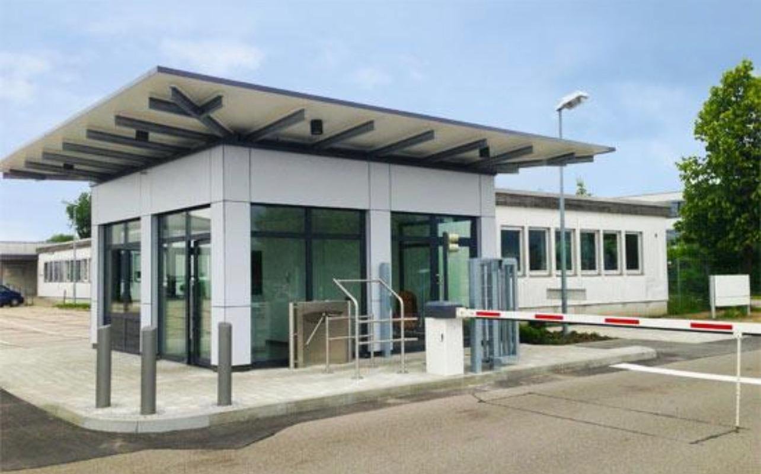
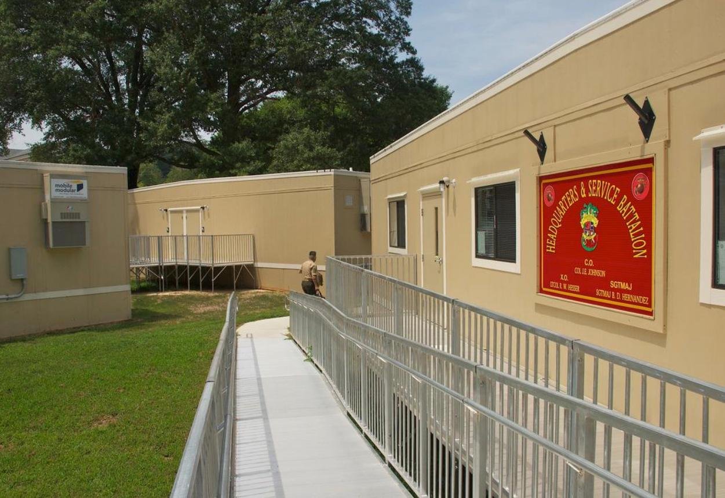
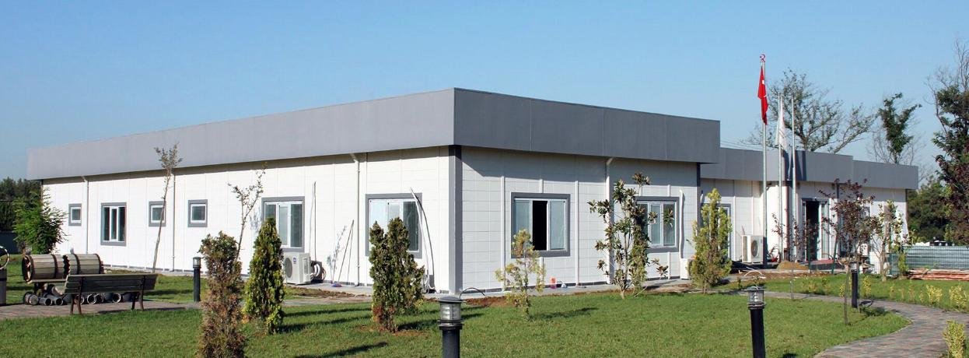
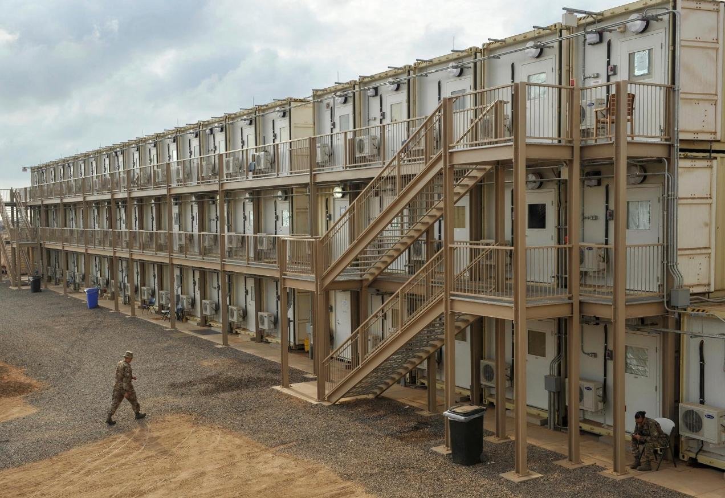
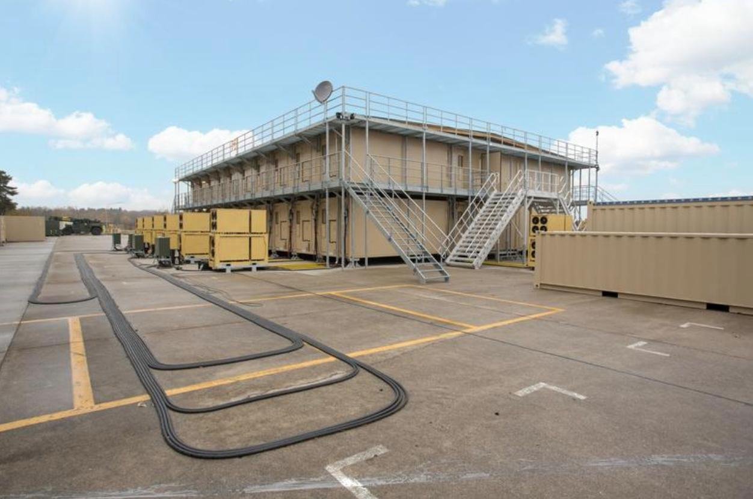
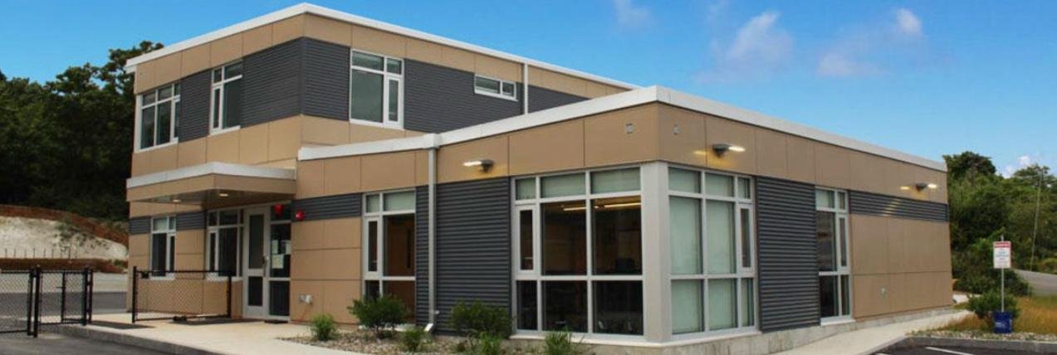
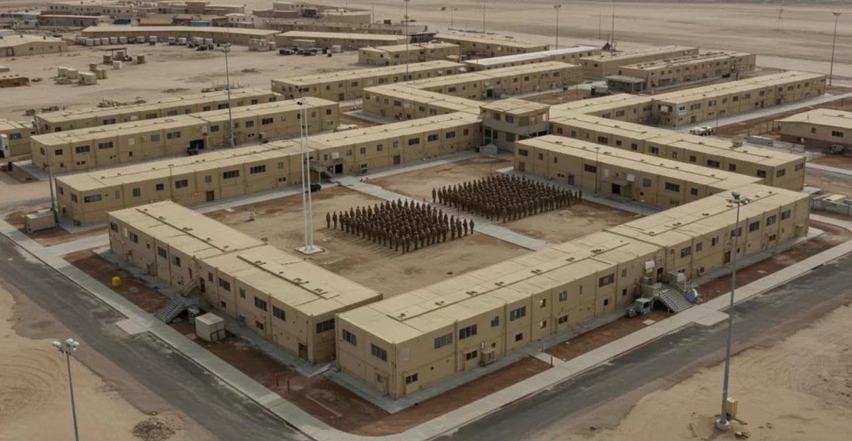
Accommodation, offices, entry buildings and compound layouts from delivered projects.
Take the detail with you
Start your project
Send the site details and the brief. You will hear back shortly with next steps and an indicative range.