
Relief housing, shelter that is still worth living in a year later
Shelter, sanitation, clinics and schools that ship fast, go up with hand tools, and hold up for as long as people need them. Pre-positioned stock, flat-pack transport, and a specification written against the standard your response works to.
Built for the first week, and for the third year
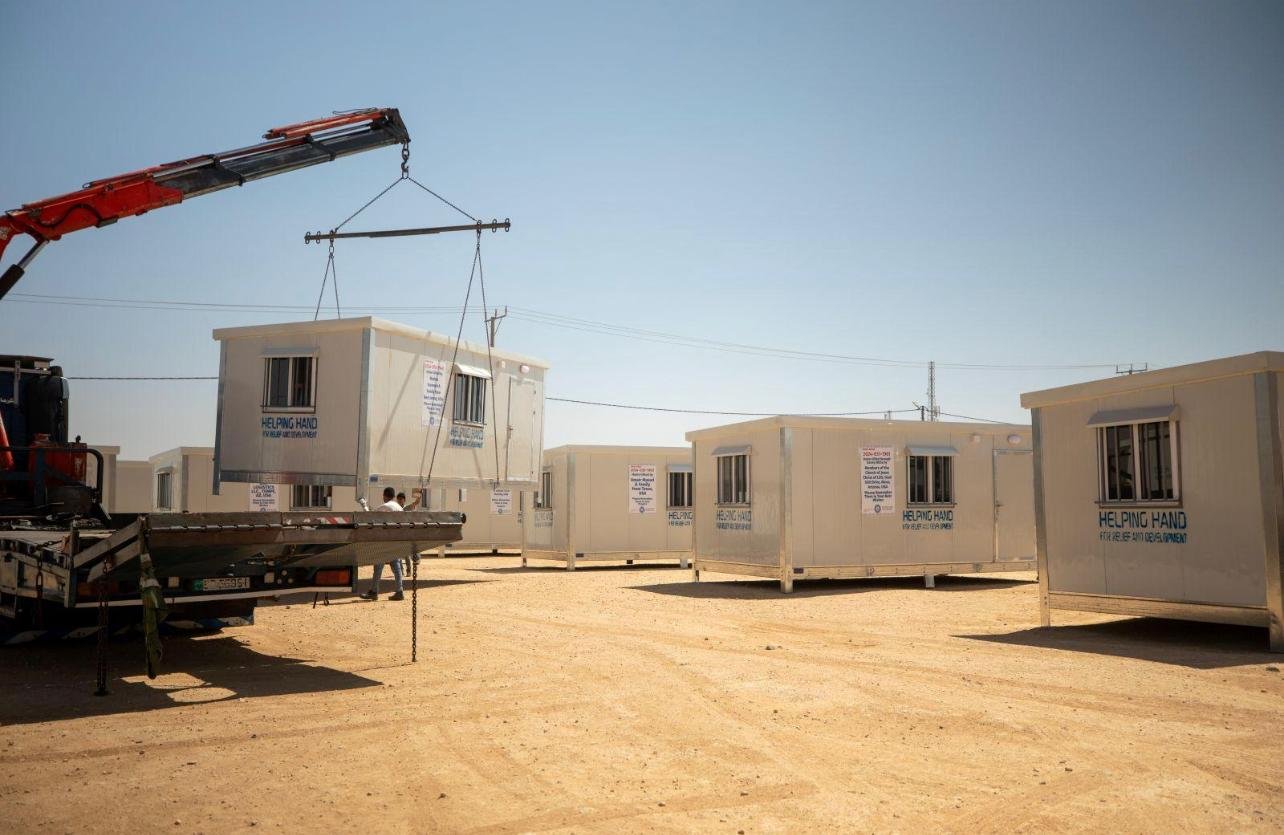
Relief shelter is a logistics problem before it is a building problem. What decides the response is how many units fit in a container, whether they clear a damaged road or have to fly, and whether a small team with hand tools can put them up without a crane or a skilled trade.
So we design backwards from the route. Units nest flat for transport, arrive as marked kits with illustrated instructions, and go together with basic tools — by our crews, by your teams, or by the people who will live in them. Where stock needs to be waiting before the call comes, we hold it pre-positioned and ready to release.
Then there is the part the specification usually gets wrong. Shelter called temporary is routinely still standing years later, because return and permanent rehousing take far longer than any plan allows. A unit that was only ever meant to last one season becomes somebody's home through several.
We build for that from the start: an insulated envelope for the actual climate, a door that locks, windows that open, and a repairable structure with spares available. Privacy for a family is not an upgrade on this page. It is the specification.
Why choose AXION for relief housing
-
Stock held ready
Pre-positioned inventory under a standing agreement, so the first shipment moves on the day you call.
-
Packs for the route it has to take
Flat-pack and nested for sea, road or air freight, sized to what the damaged infrastructure will actually carry.
-
Assembled with hand tools
Marked components and illustrated instructions, built by small teams without a crane or a skilled trade.
-
Designed for a long stay
Insulation, ventilation and durable materials specified for years of use, not for one season.
-
Privacy and security as standard
A lockable door, openable windows, and internal division so a family has somewhere of their own.
-
Specified to your standard
Built against the Sphere edition, national code or agency standard your response works to, and documented for your donors.
-
Repairable, not disposable
Spares and repair kits supplied, components replaceable locally, so damage does not end the unit's life.
-
Recovered and redeployed
Dismantled, refurbished and stored for the next response, or handed over locally where that serves people better.
What we build
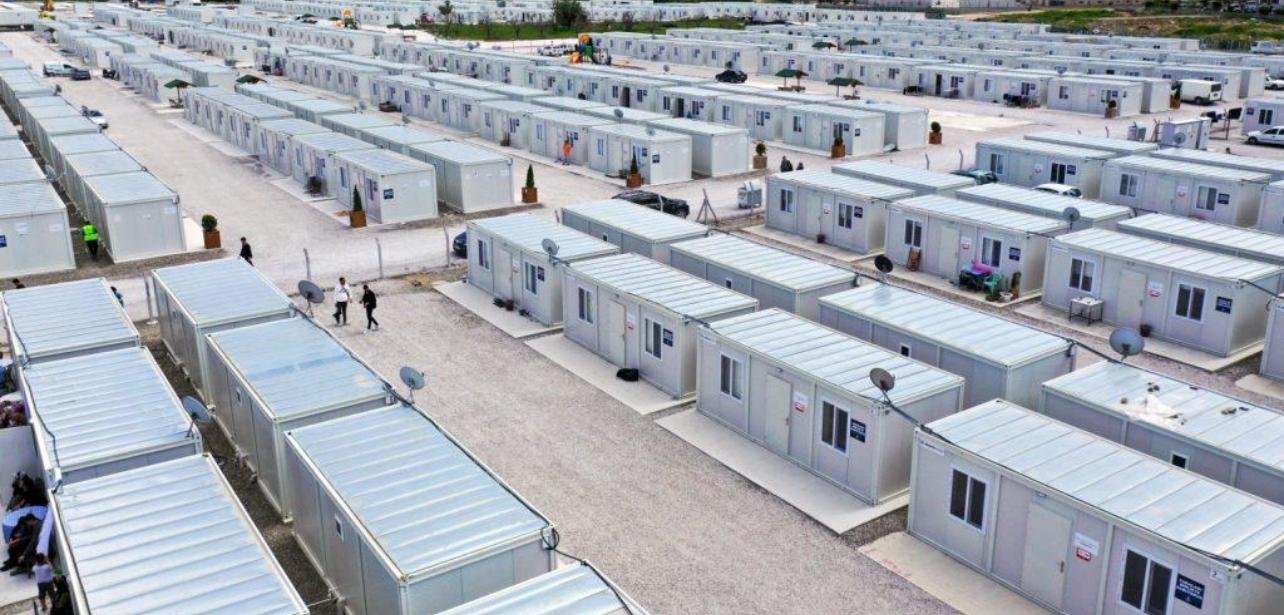
Housing, and the buildings a settlement needs around it.
- Emergency shelter units
- Transitional family housing
- Reception & registration centres
- Clinics & isolation units
- Sanitation, shower & laundry blocks
- Kitchens & distribution points
- Schools & learning spaces
- Warehouses & logistics hubs
- Coordination offices & staff accommodation
- Interim rehousing after fire or flood
What comes as standard
-
Lockable door, opening windows
Security and daylight in every unit, with insect screening and shutters where the location needs them.
-
Insulated for the real climate
Envelope specified cold, hot-dry or hot-humid, so the unit works where it lands rather than everywhere in theory.
-
Weathertight roof
Sealed roof and wall junctions with overhang, drip edge and drainage away from the entrance.
-
Anchored for wind
Ground anchors or ballast set out for the exposure of the site, with a fixing method to suit the ground found there.
-
Marked kit, plain instructions
Numbered components and pictorial assembly sheets, translated into the languages spoken on site.
-
Fire performance specified
Materials selected against the fire standard named for the response, with spacing between units planned into the layout.
-
Light and power ready
Solar lighting and charging as standard, with grid or generator connection where a supply exists.
-
Spares and repair kit
Replacement panels, fixings and sealant shipped with the order, so a repair does not need a new procurement.
How the units are built
Standard build-up and systems. Unit sizes, occupancy and sanitation provision are set per response against the standard your agency works to and the host government's requirements, and confirmed on the approved drawings.
- Delivery format
- Flat-pack kits, nested panels or volumetric units, chosen for the transport route and the labour available
- Structure
- Light steel frame engineered for the wind and seismic exposure of the destination
- Envelope
- Insulated wall, roof and floor build-up, specified cold, hot-dry or hot-humid for the location
- Assembly
- Hand tools only, numbered components and pictorial instructions, no crane or skilled trade required
- Packing & transport
- Units per container, per truck and per air pallet confirmed at order, with weights for handling
- Anchoring
- Ground anchors, ballast or pads set out for the exposure and the ground conditions found on site
- Doors & windows
- Lockable entrance door and opening windows with screening and shutters where required
- Internal layout
- Single room or partitioned, with internal division for family privacy where the brief calls for it
- Power & lighting
- Solar lighting and charging, or grid and generator connection where a supply is available
- Water & sanitation
- Separate sanitation, shower and laundry blocks with water storage, treatment and wastewater handling
- Fire performance
- Materials specified to the fire standard named for the response, with separation planned into the site layout
- Service life
- Specified to the intended duration of use and reviewed with you if that duration extends
- Spares
- Repair kit and replacement components supplied with the order and re-orderable against the same specification
- Standards
- Built against the Sphere edition, national code or agency standard named in your brief, with documentation for donor reporting
- End of use
- Dismantling, refurbishment and storage for redeployment, or local handover and ground reinstatement
All dimensions are nominal and confirmed on the approved drawings for your project.
A look inside and out
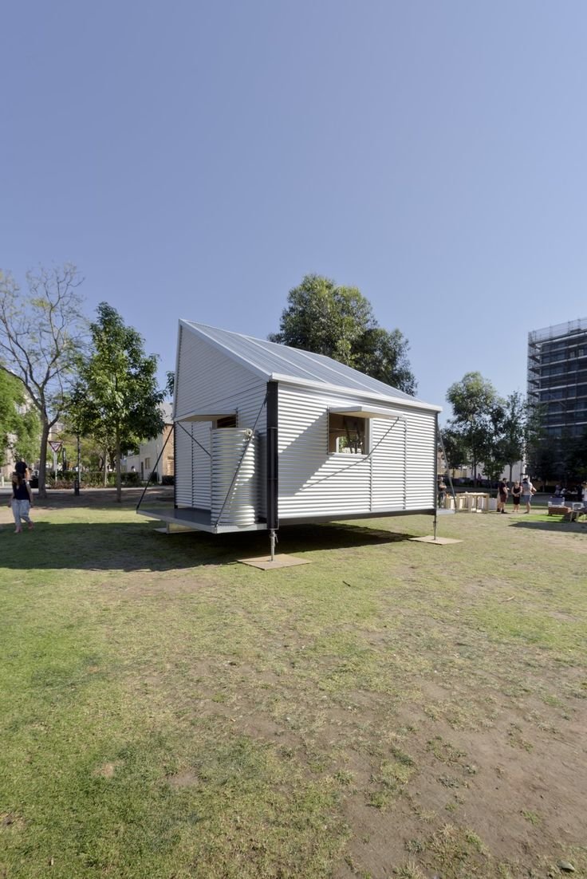
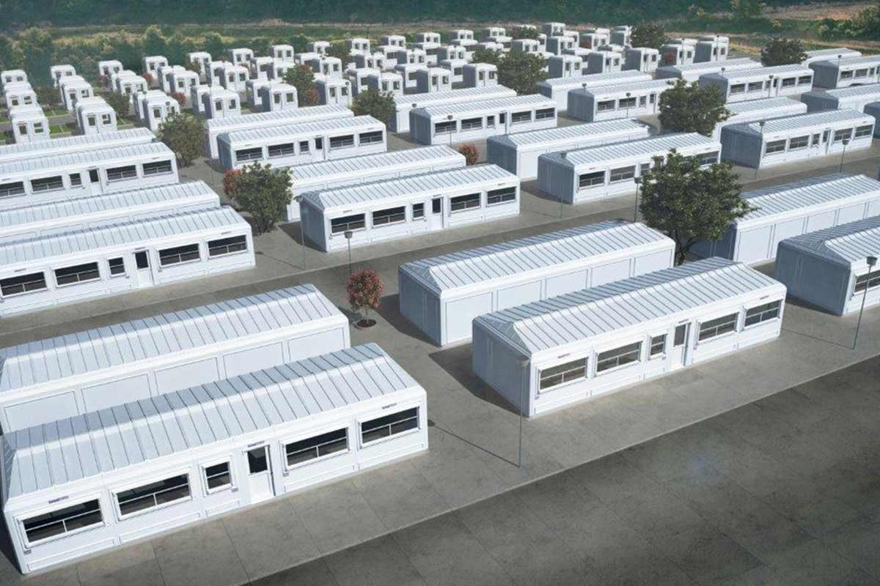
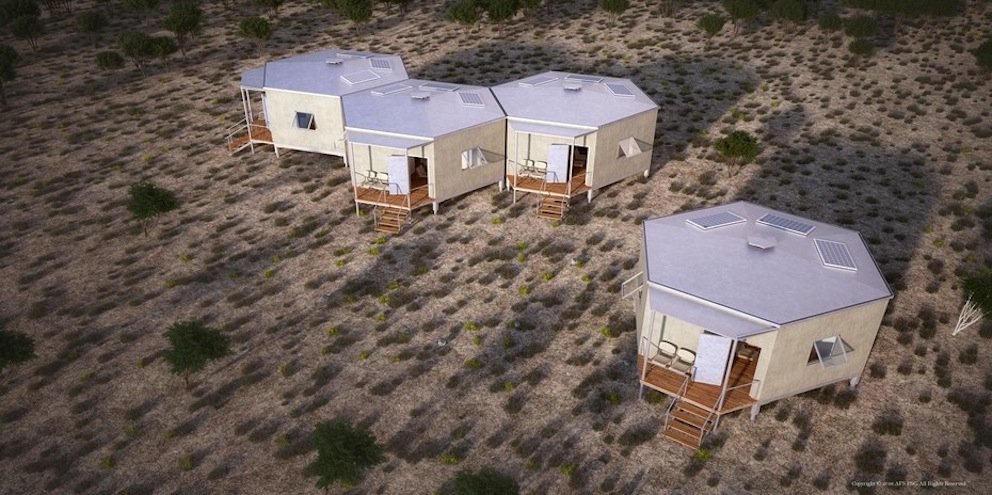
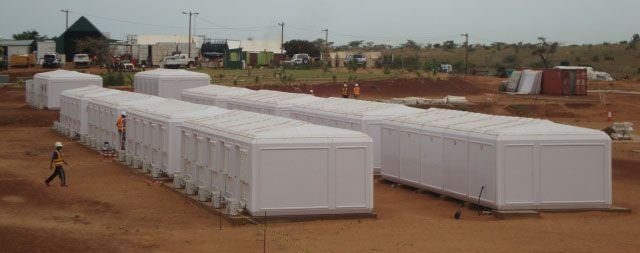
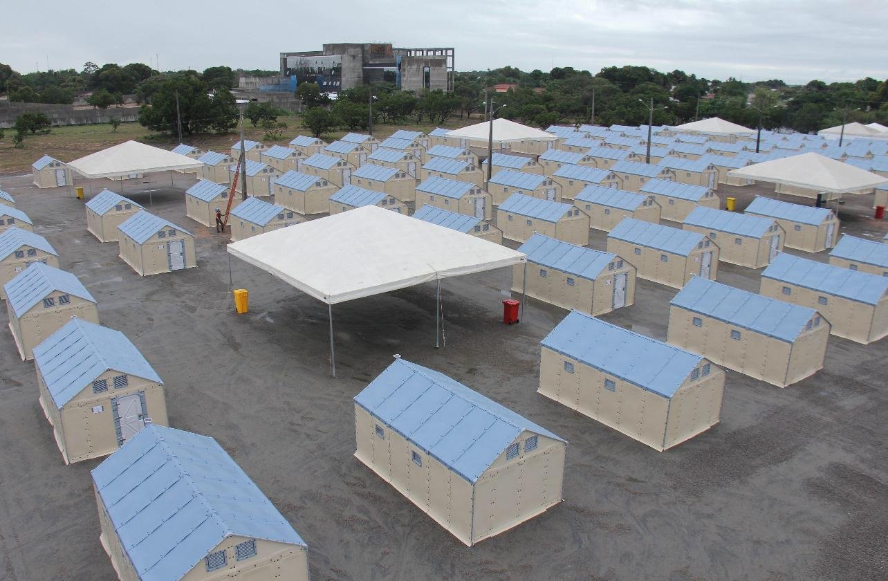
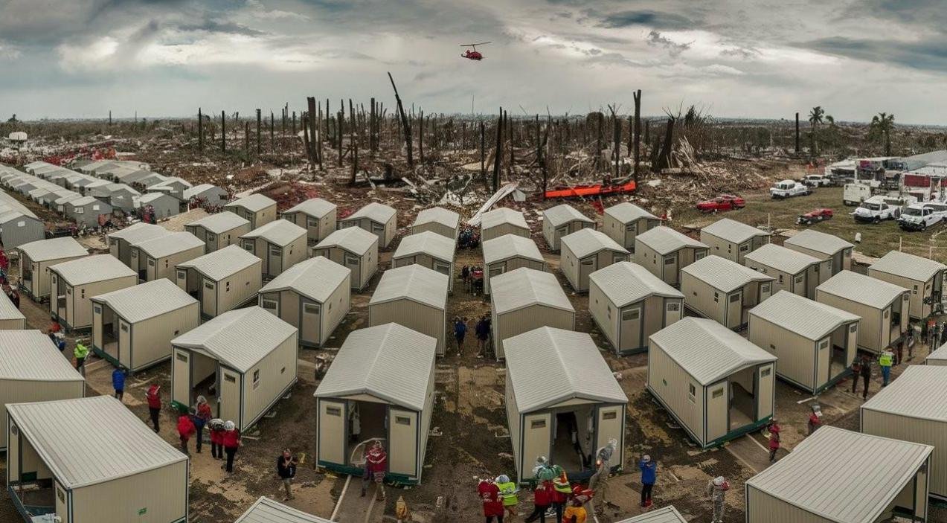
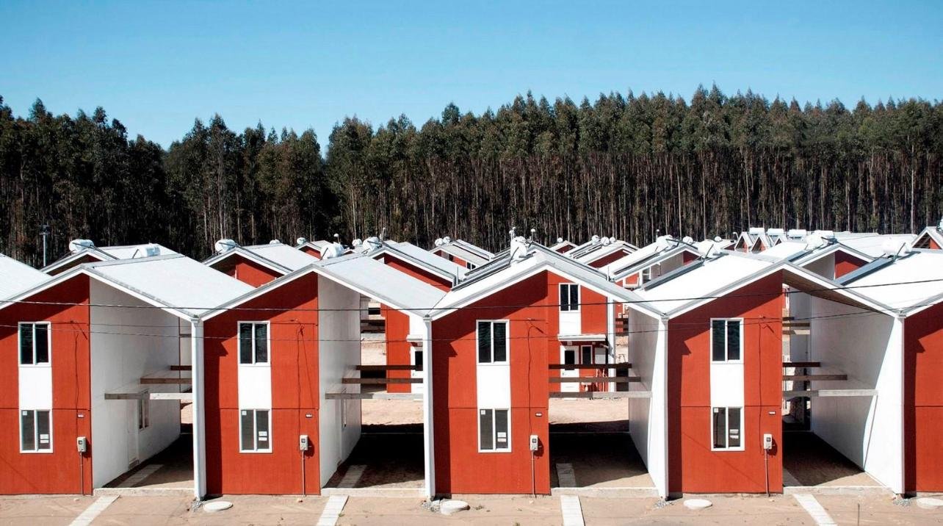
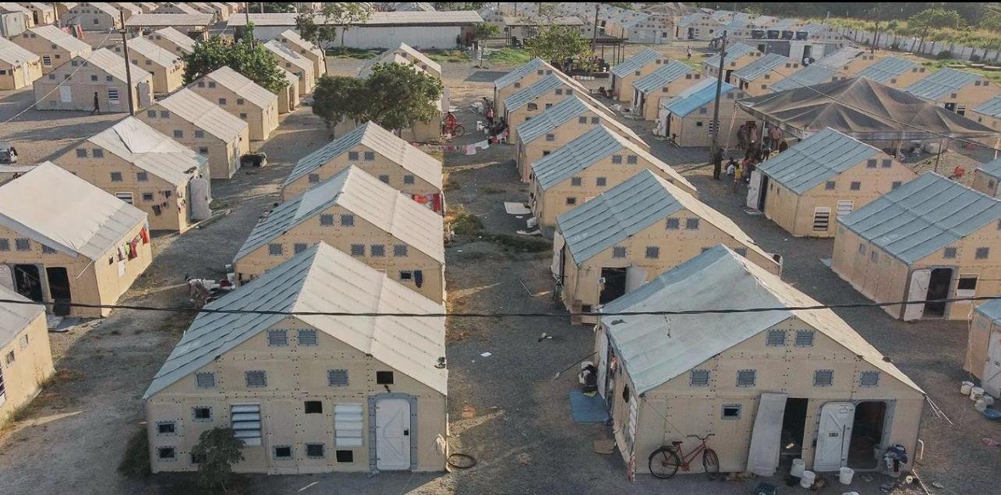
Units, interiors, sanitation blocks and site layouts from delivered responses.
Take the detail with you
Start your response
Send the site details and the brief. You will hear back shortly with next steps and an indicative range.