
Worker camps, a working settlement, not a row of huts
Accommodation, kitchens, welfare, water, power and waste, delivered as one operation to sites with no infrastructure. We design it, install it, run it while you need it, and take it away when the project ends.
Everything a settlement needs, dropped on an empty site
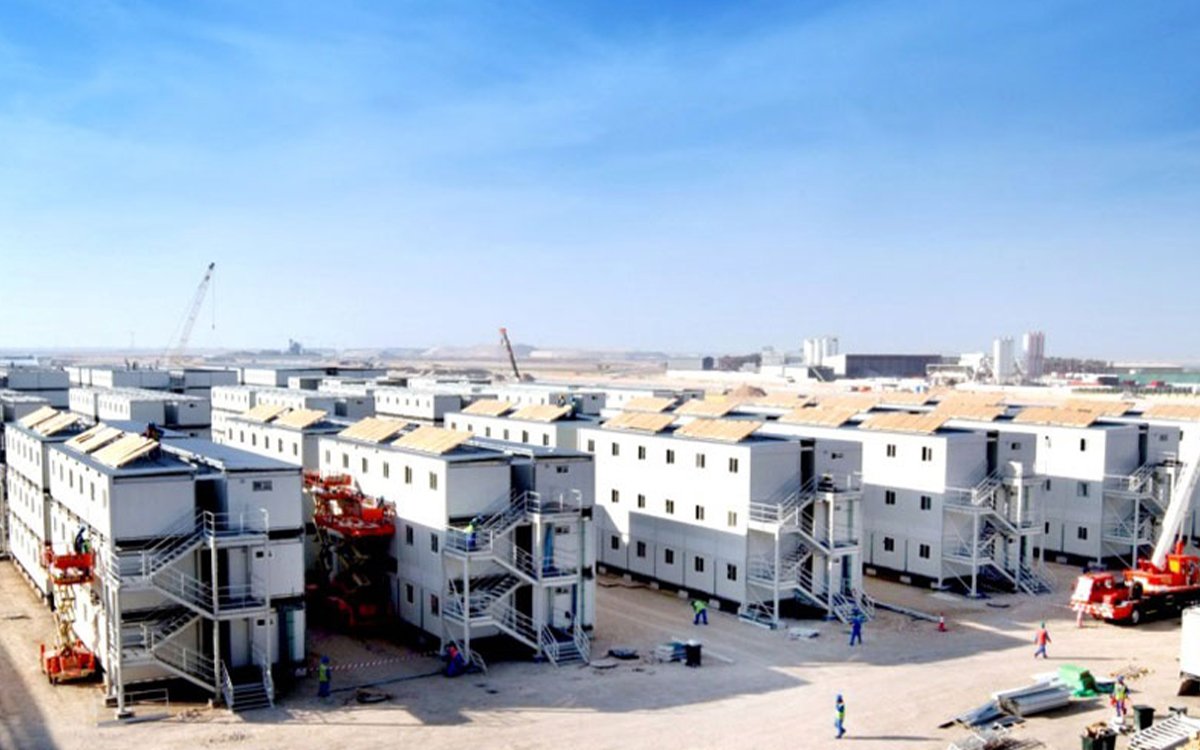
A camp is not a building order. It is a small town that has to work from the day it opens: people fed, water drawn and treated, waste taken away, power kept on, and somewhere quiet for a night shift to sleep through the afternoon.
We plan it as one system. Accommodation, catering, ablutions, laundry, clinic, offices, recreation, plant and roads are laid out together, so the camp functions as a place rather than as a collection of separately ordered units.
How a workforce is housed is now something your clients, lenders and auditors ask about directly. Occupancy, privacy, sanitation, ventilation and food safety are all inspected, and a camp that fails on them becomes a problem for the project, not just for the people living in it.
So we build them properly. Real rooms, proper ablution blocks, kitchens that pass inspection, and quiet where shift workers sleep — then we operate and maintain the camp if you want that too, and demobilise the site when the work is done.
Why choose AXION for camps
-
One contract for the whole camp
Accommodation, catering, utilities, waste and roads planned and delivered together.
-
Built for a welfare audit
Occupancy, privacy, sanitation and food safety specified to be inspected, not excused.
-
Works with no infrastructure
Power generation, water treatment and waste handling brought with the camp.
-
Quiet for shift sleepers
Insulated, air-conditioned rooms and layouts that keep night crews away from daytime noise.
-
Scales with the workforce
Add or remove blocks as the project ramps up and winds down, without redesigning the camp.
-
Operated if you want
Catering, cleaning, maintenance, security and utilities run by us under one agreement.
-
Removed and reused
Demobilised at the end, the ground reinstated and the units refurbished for the next site.
-
Delivered anywhere
Desert, mountain, jungle and offshore-adjacent sites, with our crews travelling with the units.
What we build
Whole camps, and the individual buildings that keep them running.
- Accommodation blocks
- Ablution & laundry blocks
- Kitchens & dining halls
- Site offices & control rooms
- Clinics & first aid
- Recreation & prayer rooms
- Stores & workshops
- Security & gatehouses
- Water treatment & plant buildings
- Mining, energy & construction camps
What comes as standard
-
Insulated, conditioned rooms
Envelope and air conditioning sized for desert heat or hard winters, not just for shelter.
-
Proper beds and storage
Fixed beds, lockable personal storage and a place to sit, in every room as standard.
-
Ablutions that hold up
Hard-wearing sanitary blocks with pressurised hot water, drainage and daily-clean surfaces.
-
Commercial catering
Kitchens with cold chain, preparation zoning, extract and wash-up built to pass inspection.
-
Water and waste handled
Storage, treatment and distribution, with sewage treatment or containment to suit the site.
-
Resilient power
Generation with backup and distribution across the camp, with solar where it earns its place.
-
Fire and life safety
Detection, alarm, extinguishers, escape routes and separation between sleeping blocks.
-
Connectivity
Satellite or terrestrial internet and coverage across the camp, because it is welfare too.
How the camp is built
Standard build-up and systems. Capacities, occupancy and sanitary provision are set per project against your standard and the destination jurisdiction, and confirmed on the approved drawings.
- Delivery format
- Volumetric modules, flat-pack units or a hybrid, chosen for the access route to site
- Structure
- Steel-framed units engineered for repeat transport, craning and reinstallation
- Accommodation
- Insulated, air-conditioned rooms with fixed beds, lockable storage and task lighting
- Envelope
- Insulated wall, roof and floor build-up with corrosion protection for the destination climate
- Ablutions & laundry
- Sanitary and laundry blocks with pressurised hot water, drainage and cleanable surfaces
- Catering
- Kitchen, cold store, dining and wash-up with extract, grease management and zoning
- Water
- Abstraction or delivery, storage, treatment and distribution across the camp
- Wastewater
- Sewage treatment plant or containment, sized to the camp and the discharge permitted
- Power
- Generation with N+1 backup, distribution, metering and solar where it suits the load
- Climate control
- Air conditioning and heating per unit, sized to the destination climate
- Fire & life safety
- Detection, alarm, firefighting provision, escape routes and separation between blocks
- Connectivity
- Satellite or terrestrial internet, camp-wide coverage and a communications room
- Site works
- Levelling, roads, hardstanding, drainage, lighting, fencing and gatehouse
- Foundation
- Pads, piers or screw piles set out to the unit bearing points, sized to the ground
- Demobilisation
- Removal, ground reinstatement and refurbishment of units for redeployment
All dimensions are nominal and confirmed on the approved drawings for your project.
A look inside and out
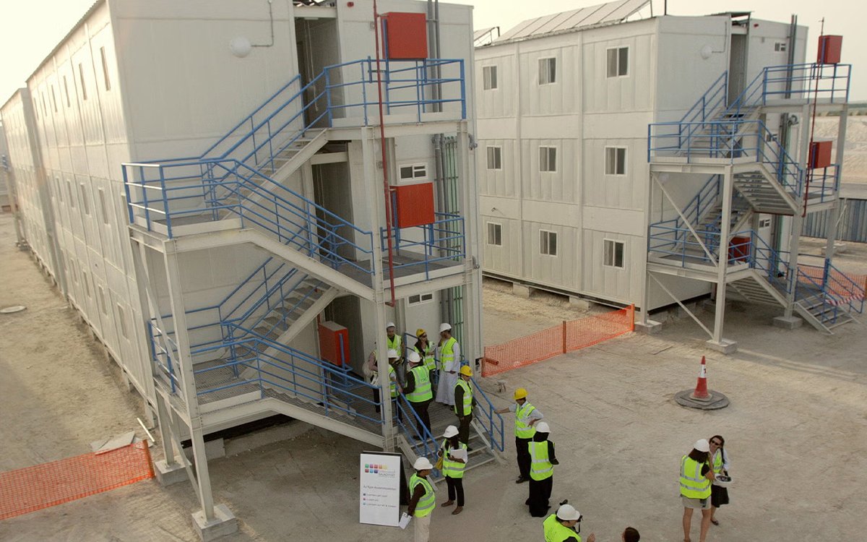
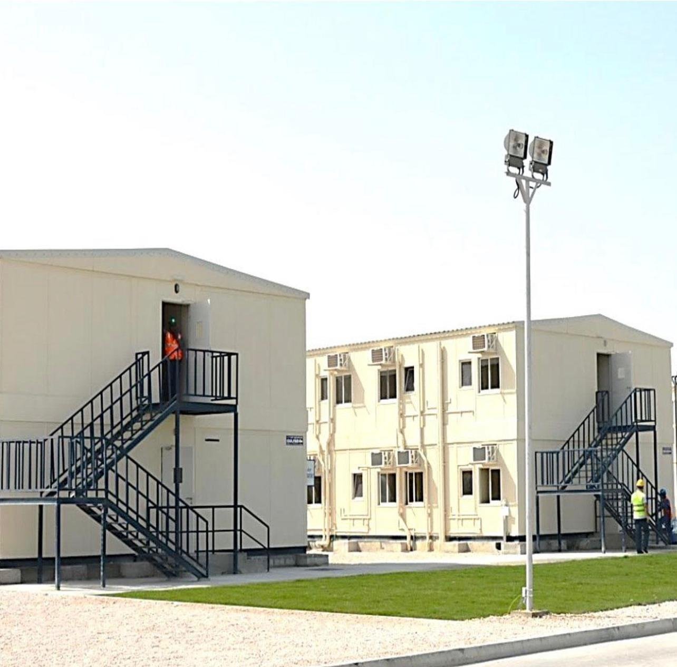
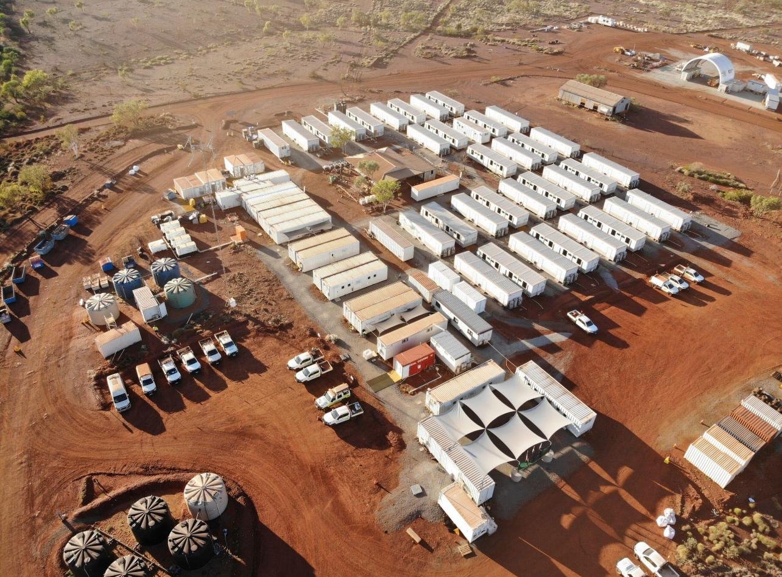
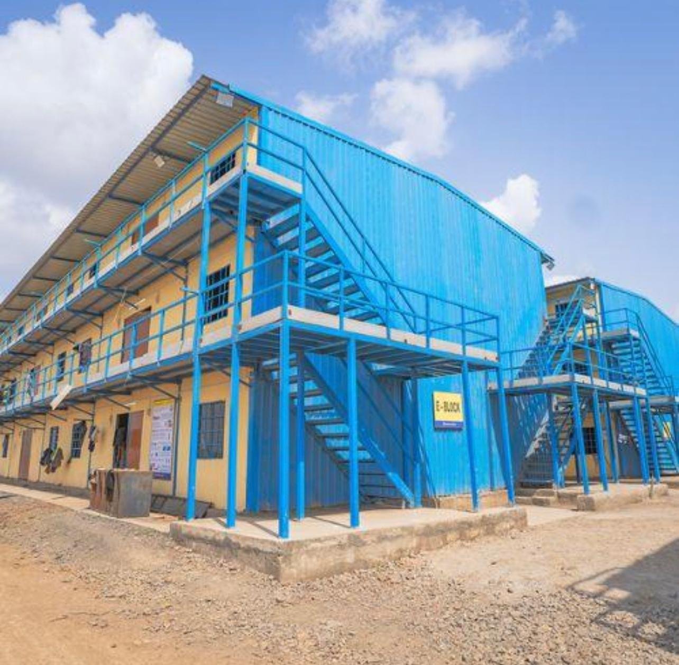
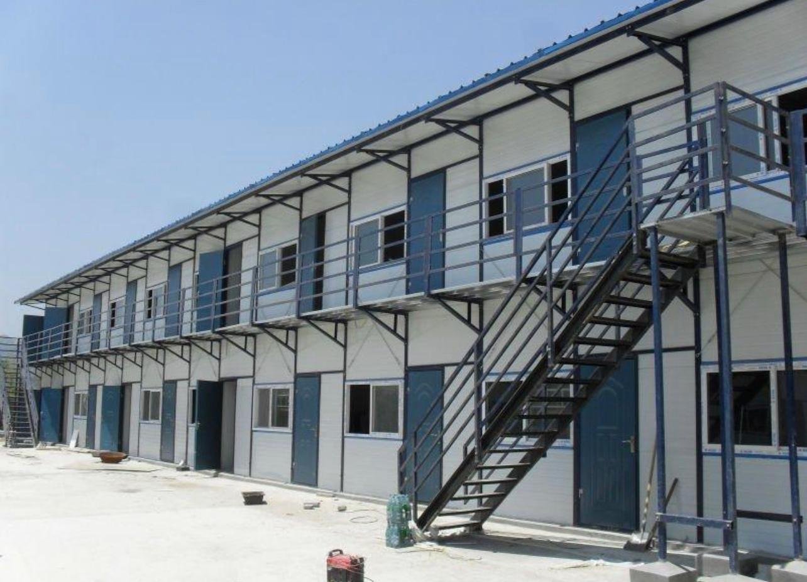
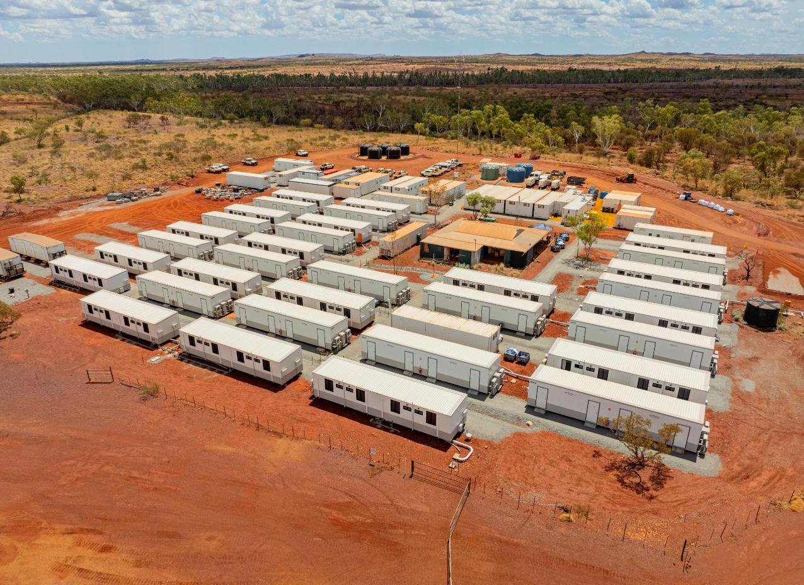
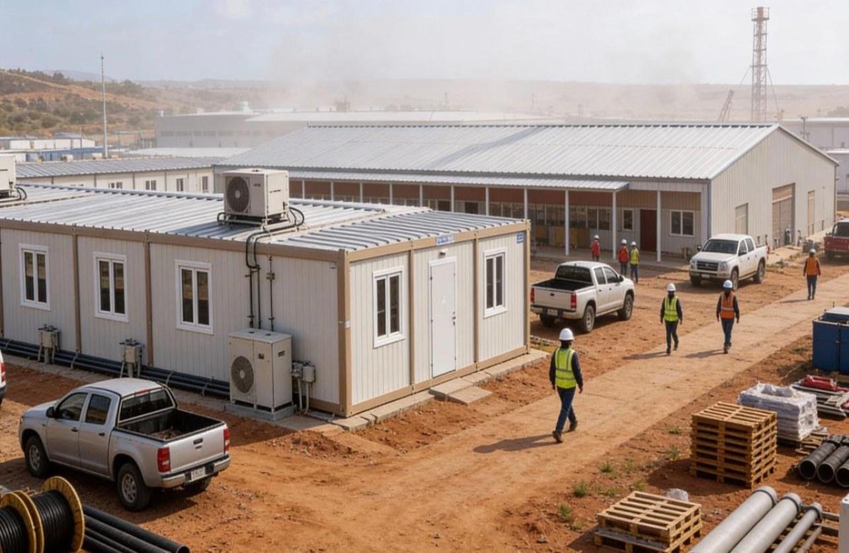
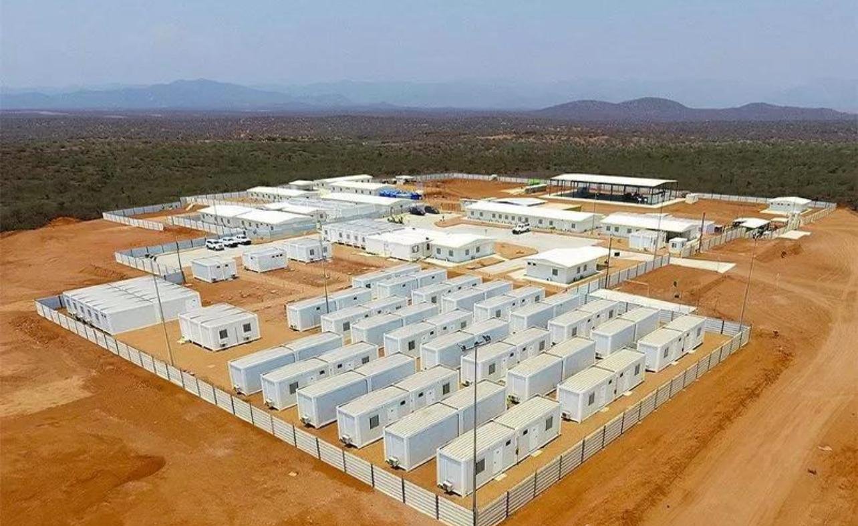
Accommodation, dining, ablutions and camp layouts from delivered projects.
Take the detail with you
Start your camp
Send the site details and the brief. You will hear back shortly with next steps and an indicative range.