
Container homes, engineered not improvised
AXION Container Homes turn certified steel containers into insulated, serviced, code-compliant buildings. They ship as complete units, land on a prepared base and connect to services in days rather than months.
A building that arrives finished
AXION Container Homes combine modern architecture, high-quality steel construction and smart engineering to deliver durable, energy-efficient living space that can be deployed fast. They suit residential, commercial, hospitality and government projects worldwide.
Every unit starts as a structurally certified steel container. It is stripped and reinforced in the factory, then insulated, serviced and finished before it leaves the yard. We open the shell for windows, doors and joined units, and re-frame every cut in steel so nothing is weakened by the alteration.
The format works for a single studio on a rural plot, a row of worker accommodation on a remote site, or a stacked multi-unit block on a tight urban footprint. Because the base module is a standard shipping size, transport is predictable and cost is easier to fix at contract.
Units are delivered worldwide by road, rail or sea, with our crews handling placement, joining and commissioning on arrival.
Why choose AXION Container Homes
-
Fast construction and installation
Factory fit-out runs while the base is prepared, so handover follows delivery closely.
-
Cost-effective solution
A priced specification at contract, with far less exposure to site-based overruns.
-
Modern architectural design
Clean lines, generous glazing and finishes drawn to the same standard as our villas.
-
Fully customizable layouts
Openings, partitions, joinery and finishes set to your own plan before build starts.
-
High-strength steel structure
Structurally rated shell, re-framed in steel at every opening we cut.
-
Energy-efficient insulation
Continuous insulation to wall, roof and floor, sized for the destination climate.
-
Smart home integration available
Lighting, climate, access and security run from one app when specified.
-
Easy transportation worldwide
Standard shipping dimensions mean normal freight rates and no escort loads.
Where container builds work hardest
Anywhere the programme is tight, the site is remote, or the building may need to move again.
- Residential housing
- Vacation homes
- Luxury villas
- Hotels & resorts
- Offices
- Worker camps
- Emergency housing
- Government facilities
Ways to build
Start from a standard module, then combine to reach the floor area and layout the site needs.
Compact single unit
A self-contained studio with sleeping area, shower room and kitchenette. The standard choice for site offices, guard posts and single-occupancy accommodation.
Extended single unit
A longer shell giving a separate bedroom, living space, full bathroom and kitchen. Works as a standalone home or shared accommodation.
Joined units
Containers joined side by side with the intermediate walls removed and re-framed, producing open living space and multiple bedrooms under one roof.
Stacked blocks
Units stacked in tiers with external stairs and walkways, for accommodation blocks and multi-unit housing on a constrained footprint.
Expandable units
Fold-out wall sections that ship at standard container width and open on site to a much larger enclosed floor area.
Off-grid package
Any configuration specified with solar, battery storage, water tank and treatment for sites with no mains connection.
What comes as standard
-
Galvanized steel structure
Treated and coated steel shell with steel sub-frame at every opening we cut.
-
Fire resistant
Rated internal linings with detection and alarm wired in during fit-out.
-
Thermal & acoustic insulation
Continuous insulation to wall, roof and floor, quieting the unit as well as sealing it.
-
Waterproof construction
Sealed roof membrane, vapour barrier and drainage falls keep the steel shell dry.
-
Double glazed windows
Thermally broken aluminium frames with a security-rated entrance door.
-
Smart electrical system
Distribution board, zoned lighting, sockets and data, ready for app control.
-
Solar power ready
Roof fixings, cable routes and inverter provisions built in, whether or not you fit panels now.
-
Luxury interior finishes
Wall linings, flooring, joinery and fitted kitchen selected from your own scheme.
Add what the project needs
Specified at design stage and built in at the factory, so nothing has to be retrofitted after delivery.
-
Solar panels
Roof array with inverter and battery storage for reduced draw or full off-grid running.
-
Smart home system
Lighting, climate, access and cameras controlled from one app or wall panel.
-
Luxury kitchen
Upgraded cabinetry, stone worktops and integrated appliances.
-
Luxury bathroom
Walk-in shower, upgraded sanitaryware and full-height tiling.
-
Swimming pool
Plunge or lap pool set alongside the unit, with plant and services co-ordinated.
-
Outdoor deck
Timber or composite deck, steps and shade canopy fixed to the container frame.
-
Furniture package
The unit arrives furnished and ready to occupy on the day it is connected.
-
Security system
Alarm, cameras, coded entry and reinforced door and window sets.
How the unit is built
Standard build-up and systems. Dimensions are set per project and confirmed on the approved drawings.
- Width
- Standard module width · expandable units open to a wider enclosed footprint on site
- Length
- Standard or extended module length · joined runs set to suit the layout
- Height
- Standard or high-cube module height · internal clear height set by the insulated build-up
- Floor system
- Insulated sub-floor over the container deck, finished in vinyl, laminate or tile
- Roof system
- Insulated deck with waterproof membrane, drainage falls and optional canopy or solar rails
- Wall panels
- Steel shell, insulated stud cavity, vapour barrier, service void and internal board lining
- Doors
- Security-rated insulated entrance door · internal doors to the approved scheme
- Windows
- Double glazed thermally broken aluminium in steel-reinforced openings
- Electrical
- Distribution board, zoned lighting, sockets, data cabling, solar and EV provisions
- Plumbing
- Pressurised hot and cold supply, drainage connections, factory pressure-tested
- Climate control
- Split air conditioning with heating, sized to the unit and destination climate
- Foundation
- Concrete pads, strip footing or screw piles, set out to the container corner castings
All dimensions are nominal and confirmed on the approved drawings for your project.
From brief to keys
-
Step 01
Brief and site review
We take the plot details, access constraints, service connections and the use the building has to serve, then confirm which configuration fits.
-
Step 02
Design and specification
Layout, openings, finishes and systems are drawn and priced. You approve a fixed specification before anything is cut.
-
Step 03
Factory build
The shell is prepared and reinforced, then insulated, serviced, fitted out and tested indoors while site works run in parallel.
-
Step 04
Delivery and placement
Units ship by road, rail or sea and are craned onto the prepared base. Joining and stacking is completed on site.
-
Step 05
Connection and handover
Services are connected, systems commissioned and the building is handed over with documentation and warranty.
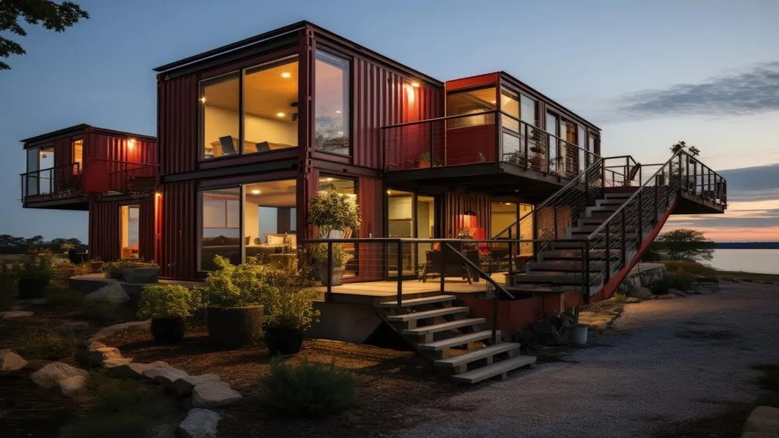
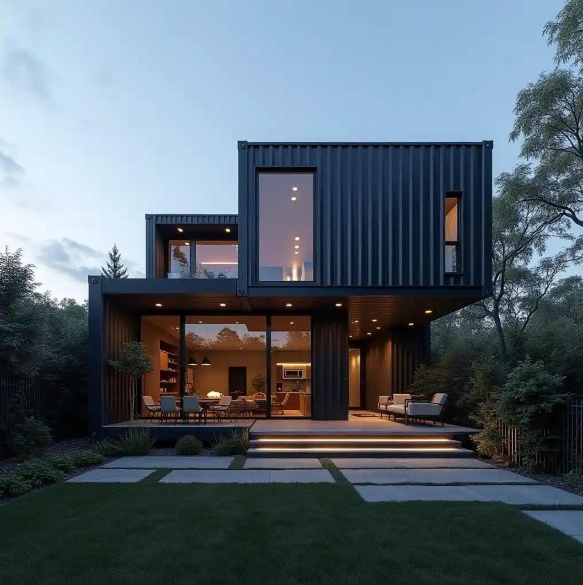
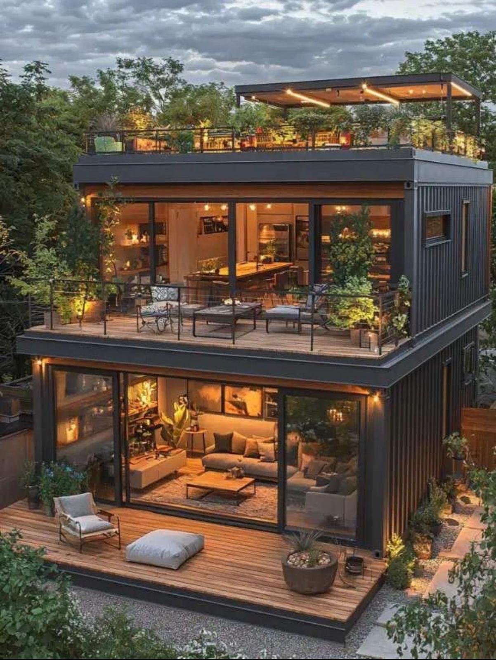
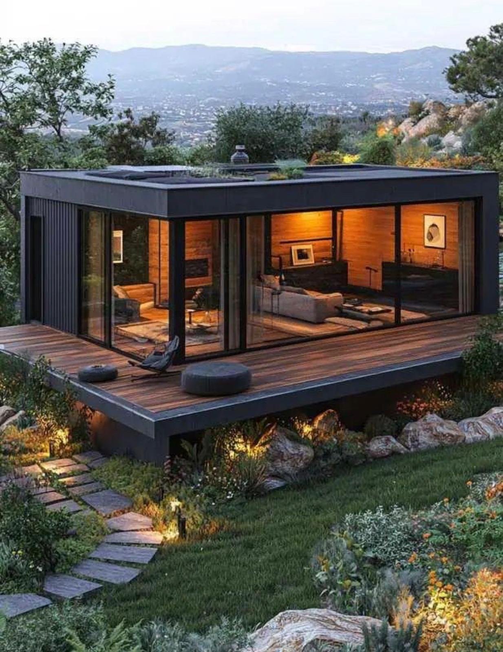
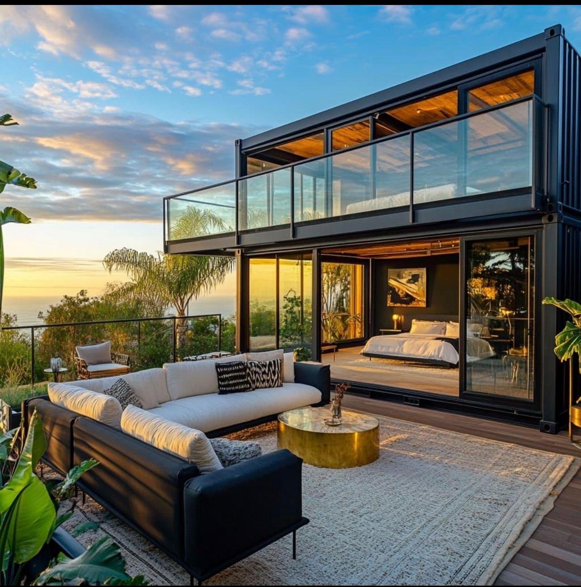
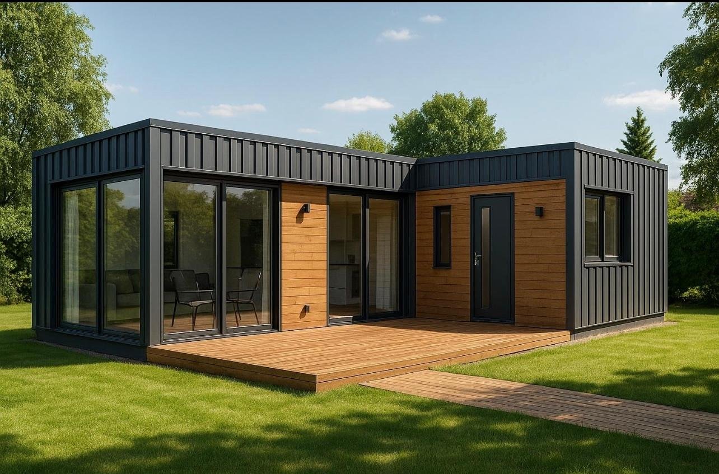
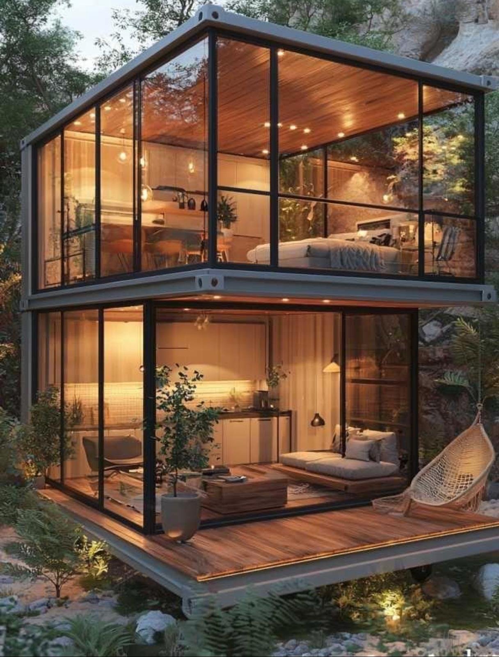
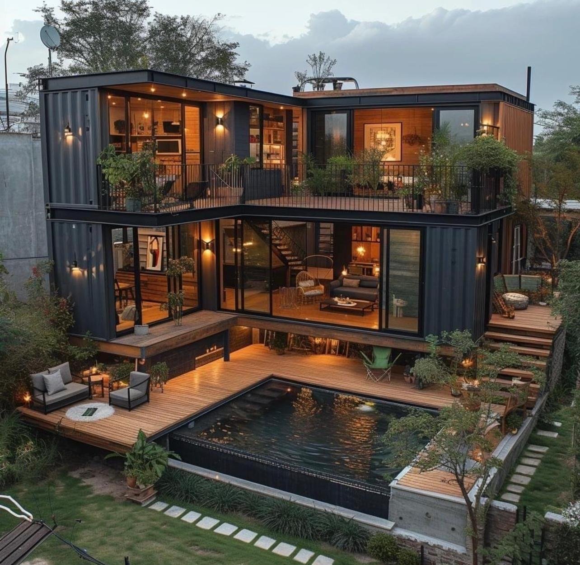
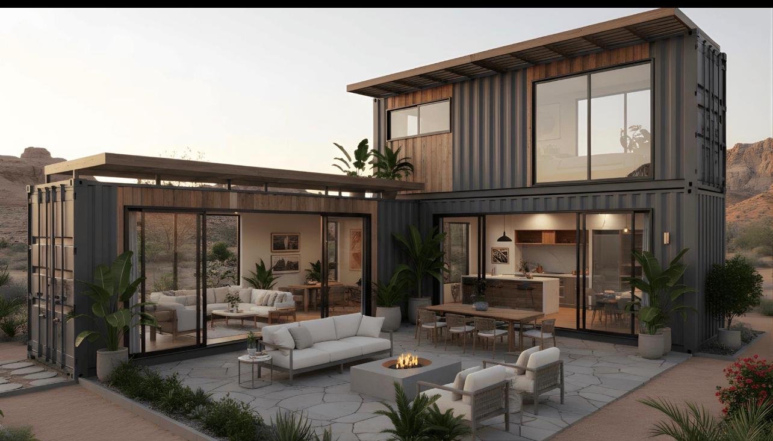
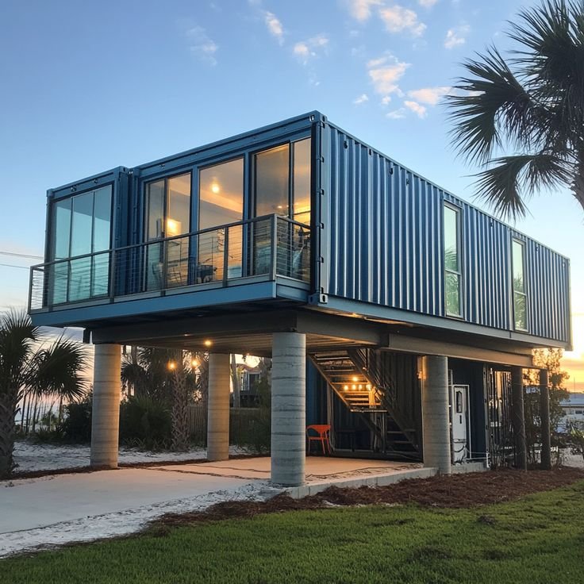
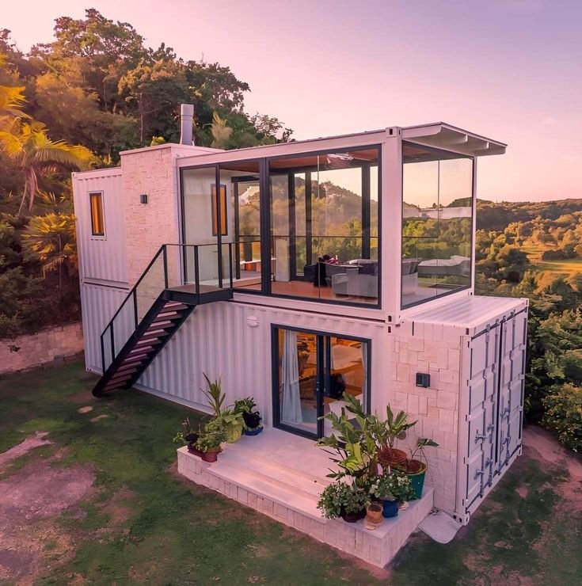
A look inside and out
Exterior, interior and detail shots of delivered units.
Questions we are asked most
If yours is not here, send it with your enquiry and we will answer it directly.
01How long does a container home take to build and deliver?
A single unit is built in the factory once the specification is approved, and site works run in parallel rather than after, which is where most of the time saving comes from. Delivery time on top of that depends on distance and freight method. Larger orders and stacked blocks are scheduled in batches so the first units can be occupied while the rest are still in production.
02Do I need planning permission or building approval?
In most jurisdictions a container home fixed to a foundation is treated as a permanent building and needs the same approvals as any other house. Rules differ by country and by municipality, so this has to be checked for your plot. We supply the architectural drawings, structural calculations and specification your authority will ask for, and our team can work alongside your local consultant through the submission.
03How long will a container home last?
The steel shell is built for a long service life when it is treated, coated and maintained, comparable to a conventionally built house. Corrosion is the only real enemy, which is why the exterior is prepared and coated for the climate it is going to, and why coastal and high-humidity sites get a heavier protection spec. Routine care is straightforward: keep the roof drainage clear and touch up the coating when it is damaged.
04Will it be too hot or too cold inside?
That is the reputation bare containers have earned, and it comes from missing insulation rather than from steel. Our units get continuous insulation to wall, roof and floor, a sealed vapour barrier, thermally broken double glazed windows and air conditioning with heating. The build-up is sized for the destination climate, so a unit going to a desert site is specified differently from one going somewhere cold.
05What foundation and site preparation do I need?
Most units sit on concrete pads, a strip footing or screw piles set out to the corner castings, which keeps groundworks light compared with a conventional house. The exact choice depends on ground conditions, and we issue a setting-out drawing so the base is ready before the unit ships. You also need access for a truck and a crane, plus service connections brought to the boundary.
06Can the building be moved or extended later?
Yes. A single unit can be disconnected, lifted and reinstalled on a new base, which is why the format suits worker camps and temporary facilities. Extending is equally practical: further modules can be joined side by side or stacked in tiers later, provided the foundation and services were planned for it. Tell us at design stage if a future phase is likely and we will allow for it.
07What is included in the price, and do you deliver internationally?
The quoted unit price covers the structure, insulation, windows and doors, electrical and plumbing installation, climate control and interior finishes to the approved specification. Foundations, service connections, freight, cranage and optional extras such as solar or a furniture package are priced separately so you can see exactly what each one adds. We deliver worldwide by road, rail and sea, and our installation crews travel with the units.
Take the detail with you
Start your build
Send the site details and the brief. You will hear back shortly with next steps and an indicative range.