
Hospitals and clinics, built without disturbing the ward
Wards, consulting rooms, theatres and diagnostic suites produced in controlled factory conditions and installed on your site. Most of the dust, noise and traffic never reaches the hospital at all.
Construction beside patients is a clinical problem
Building next to a working hospital is not just inconvenient. Dust carries organisms, vibration disturbs recovery, and a corridor shared with contractors is a corridor with a new risk in it. Infection control teams treat a building site as a hazard, and they are right to.
Producing the building off site removes most of that exposure. The structure, services and finishes are completed in a controlled environment, and what happens on your grounds is a short, sealed, well-planned installation rather than months of open work.
The clinical detail is where these buildings are actually won or lost: coved junctions that can be cleaned properly, sealed penetrations, airflow that moves in the right direction between spaces, medical gas run and tested, and surfaces that survive daily disinfection.
And a healthcare building is not finished when it looks finished. It is finished when it is validated — so systems are commissioned, tested and documented, and you receive the evidence pack your authority and your own governance will ask for.
Why choose AXION for healthcare
-
Infection control protected
Most of the dust, traffic and open work happens in our factory, not beside your patients.
-
Cleanable by design
Coved junctions, sealed penetrations and washable surfaces detailed in, not applied after.
-
Airflow in the right direction
Ventilation and pressure regimes designed per room type and proven at commissioning.
-
Validated, not just finished
Systems commissioned, tested and documented, with the evidence pack handed over.
-
Capacity added in phases
A wing or a suite can open and start seeing patients while the rest is still in production.
-
Deployable where care is needed
Standalone clinics and diagnostic units for remote regions, camps and pressured services.
-
Serviced for clinical use
Medical gas, isolated power, nurse call and resilient supplies installed and tested.
-
Delivered worldwide
Road, rail and sea freight to remote and island sites, with our crews travelling with the units.
What we build
A single consulting suite added to a practice, a diagnostic unit dropped onto a hospital campus, or a clinic built from an empty site.
- Ward blocks
- Consulting & treatment rooms
- Outpatient clinics
- Diagnostic & imaging suites
- Theatres & procedure rooms
- Laboratories & pharmacy
- Dialysis & day units
- Primary care & GP practices
- Dental & veterinary clinics
- Field & remote health facilities
What comes as standard
-
Hygienic wall & floor build-up
Welded sheet flooring coved to the wall, sealed joints and impact-resistant linings.
-
Sealed service penetrations
Every duct, pipe and cable entry detailed and sealed so cleaning regimes actually work.
-
Room-appropriate ventilation
Supply, extract and pressure regime set by what each room is used for, and tested.
-
Medical gas installation
Pipeline, outlets, alarms and manifolds installed, purged and certified where specified.
-
Resilient power
Clinical circuits, isolated supplies where required, and provision for standby generation.
-
Nurse call & clinical data
Call systems, data and wireless coverage installed during production and commissioned.
-
Accessible and dignified
Bed and trolley circulation, assisted sanitary provision, privacy and clear wayfinding.
-
Fire strategy certified
Compartmentation, detection, alarm and escape planned for patients who cannot self-evacuate.
How the facility is built
Standard build-up and systems. Room sizes, capacities and clinical parameters are set per project against your destination code, and confirmed on the approved drawings.
- Delivery format
- Volumetric clinical modules, panelised components or a hybrid, to suit the site and access
- Structure
- Steel frame designed for craning, stacking, clinical equipment and imaging loads
- Clinical module
- Room completed with linings, services, gas, joinery and finishes before it leaves the factory
- Wall build-up
- Impact-resistant hygienic linings with sealed joints, coving and washable surfaces
- Floor system
- Welded sheet flooring coved to the wall, laid over an insulated deck rated for equipment
- Ceilings
- Sealed or gasketed accessible systems, selected by the cleanliness class of each room
- Ventilation
- Supply, extract and pressure regime designed per room type, with filtration and monitoring
- Medical gas
- Pipeline, outlets, alarm panels and manifolds, installed, purged and certified where specified
- Electrical
- Clinical circuits, isolated supplies where required, standby generation provision, nurse call
- Data & systems
- Structured cabling, wireless coverage, and integration provision for your clinical systems
- Plumbing
- Pressurised supply with clinical wash provision, drainage, and legionella control measures
- Fire & life safety
- Compartmentation, detection, alarm, emergency lighting and progressive horizontal evacuation
- Radiation shielding
- Lead or equivalent shielding to imaging rooms, designed and verified where specified
- Commissioning
- Systems tested, balanced and validated, with the full evidence pack handed over
- Foundation
- Raft, strip, pad or pile foundation to the geotechnical report and module bearing points
All dimensions are nominal and confirmed on the approved drawings for your project.
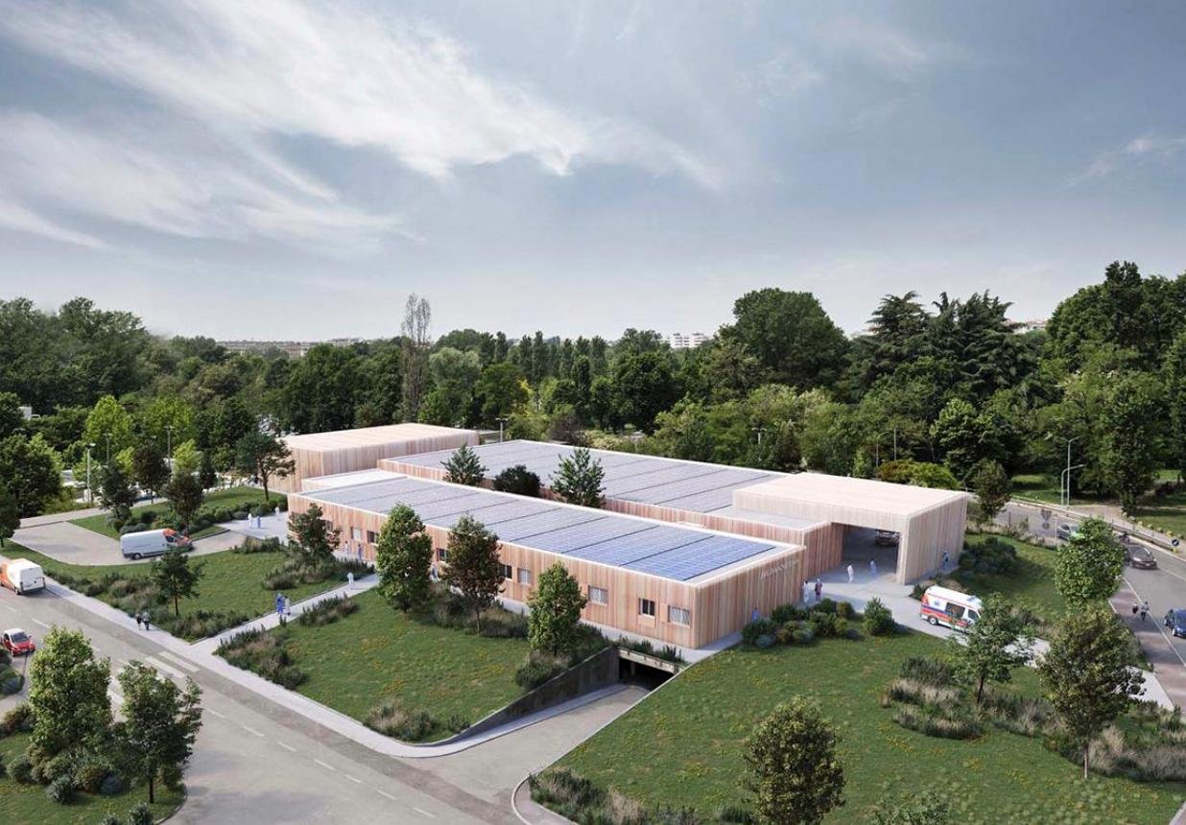
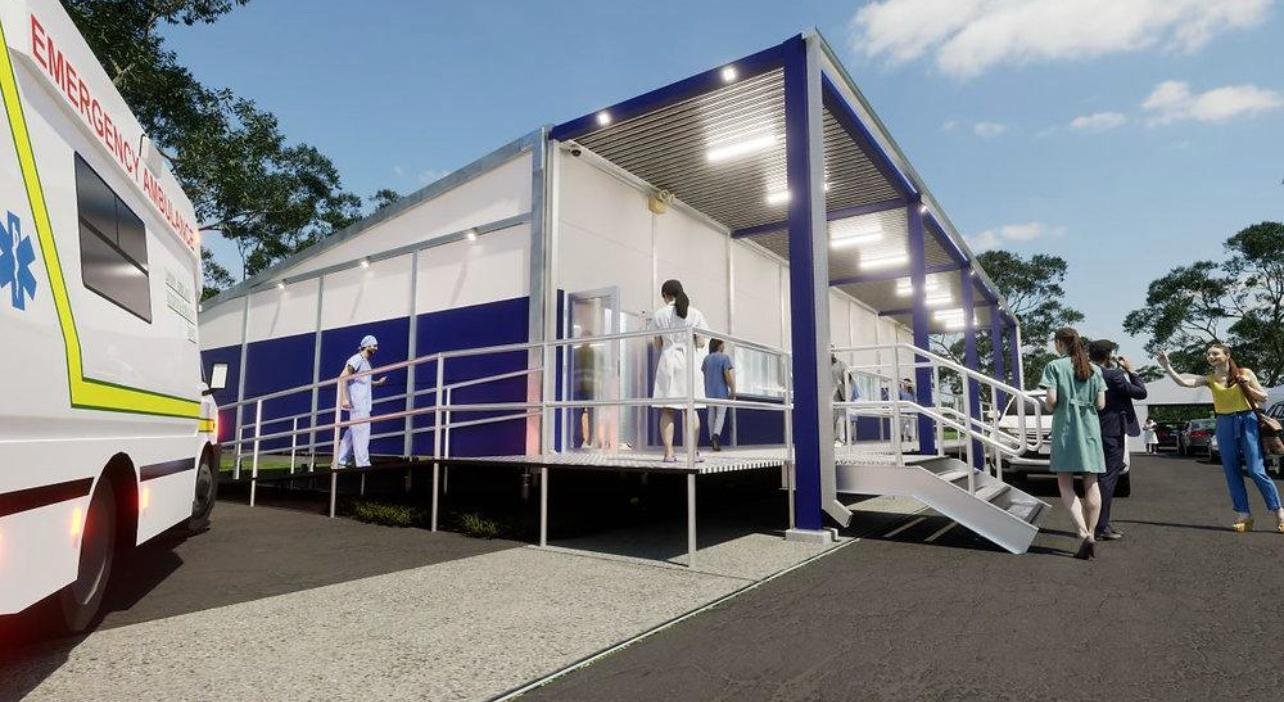
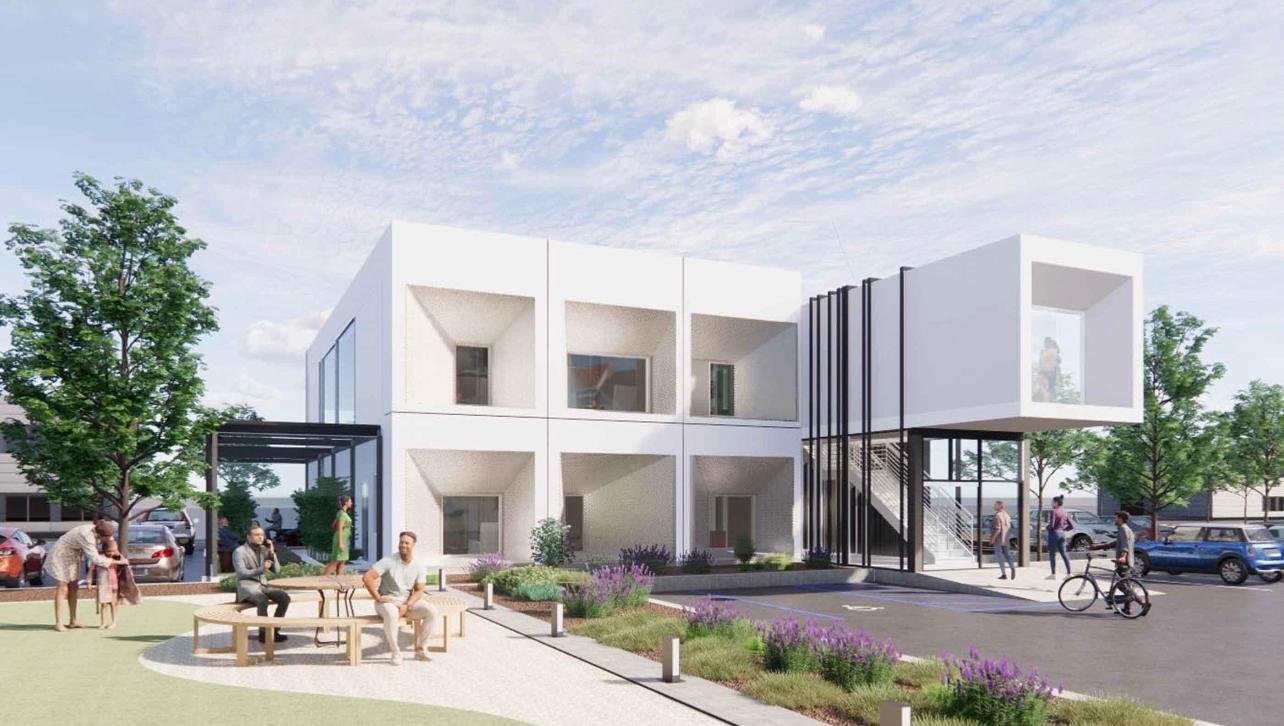
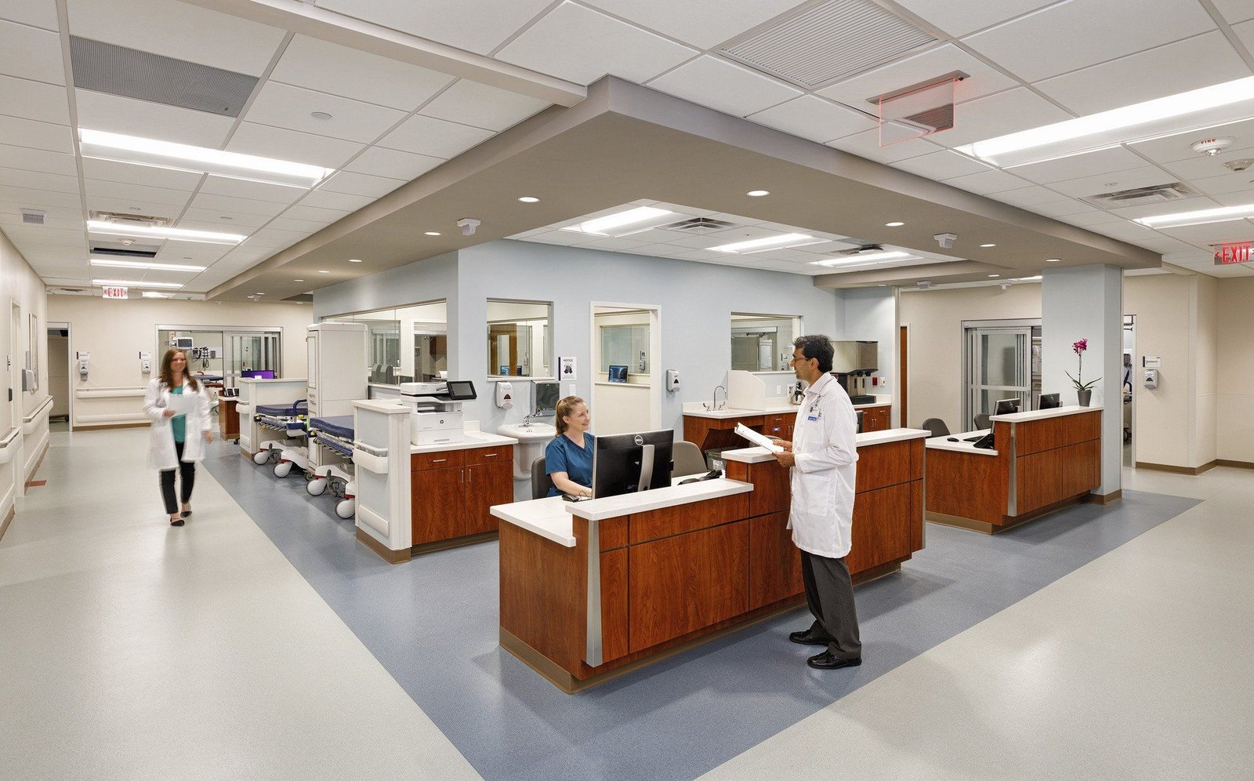
A look inside and out
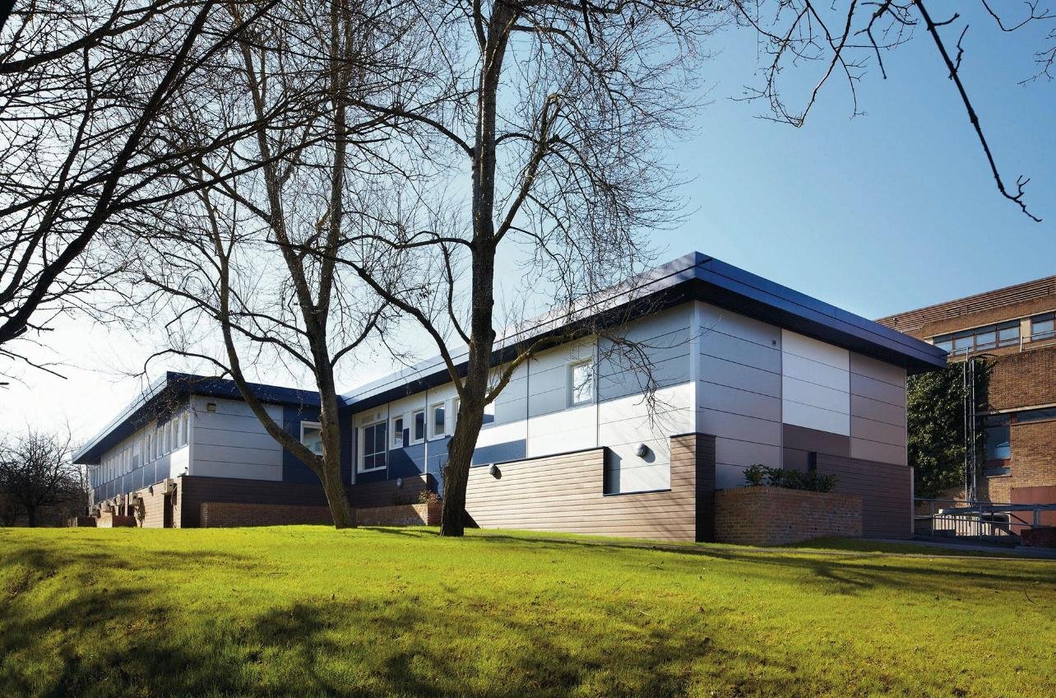
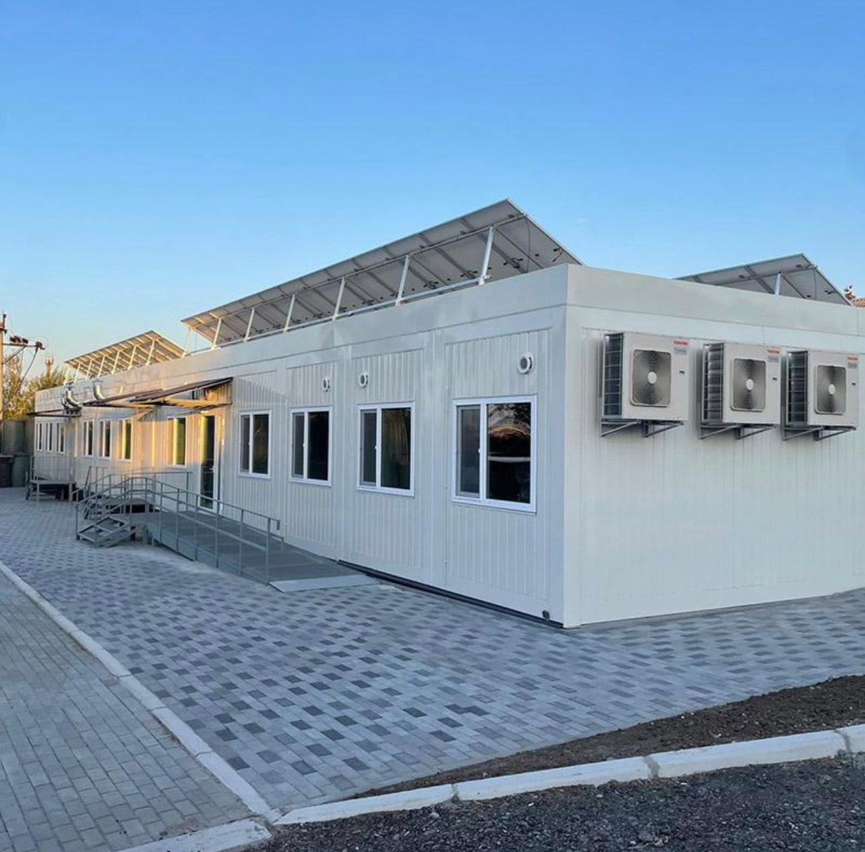
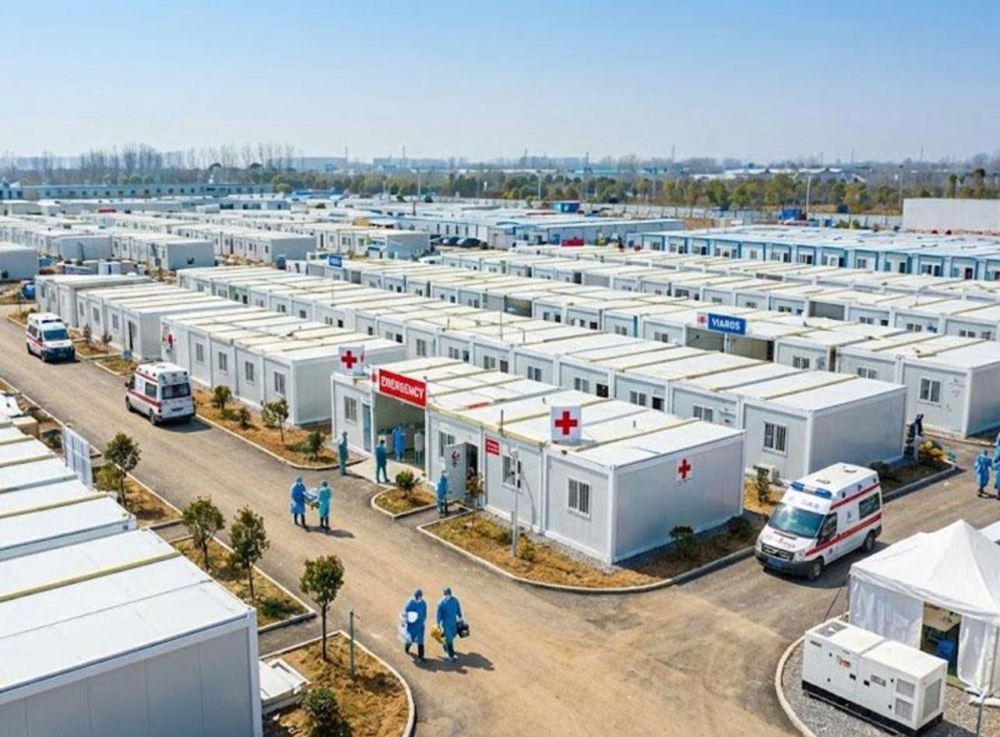
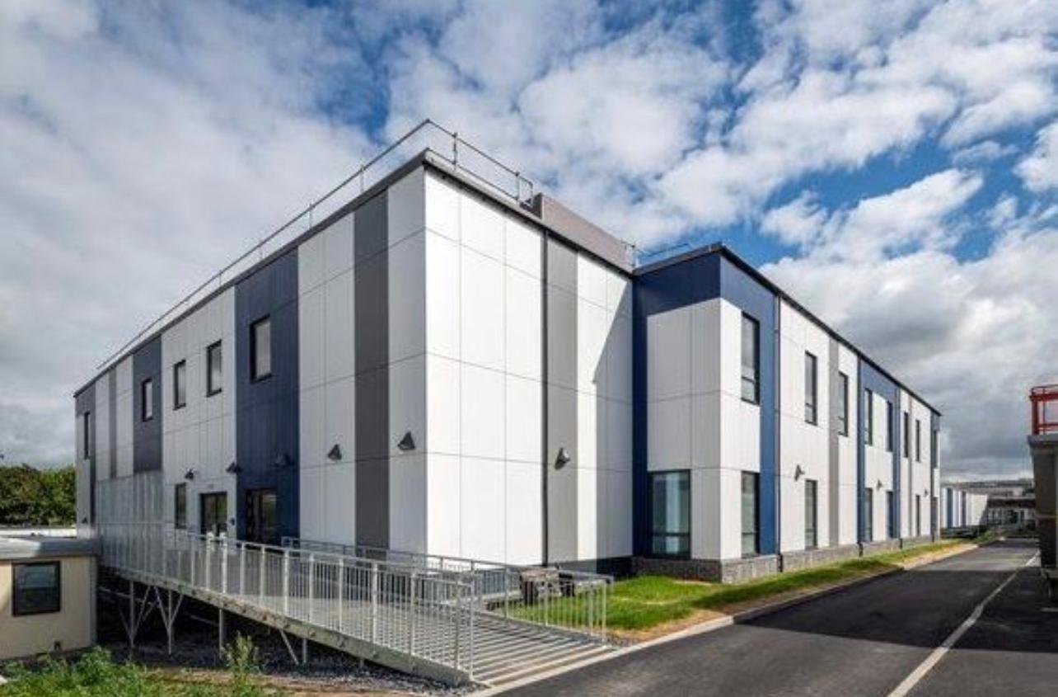
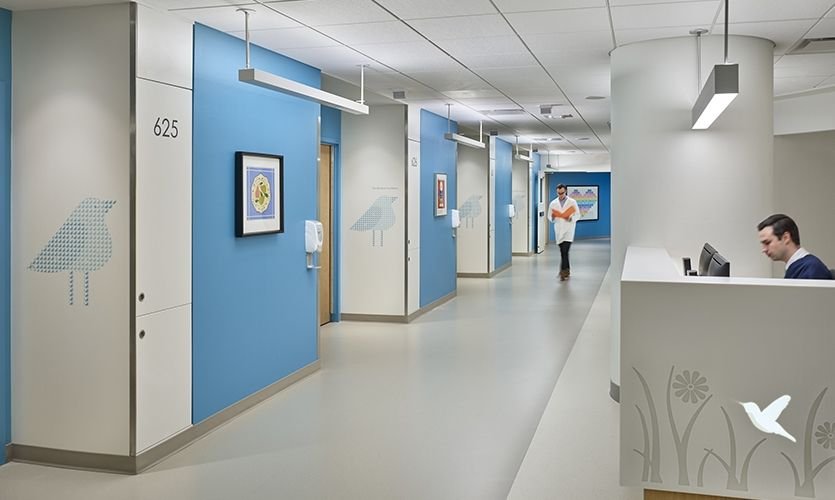
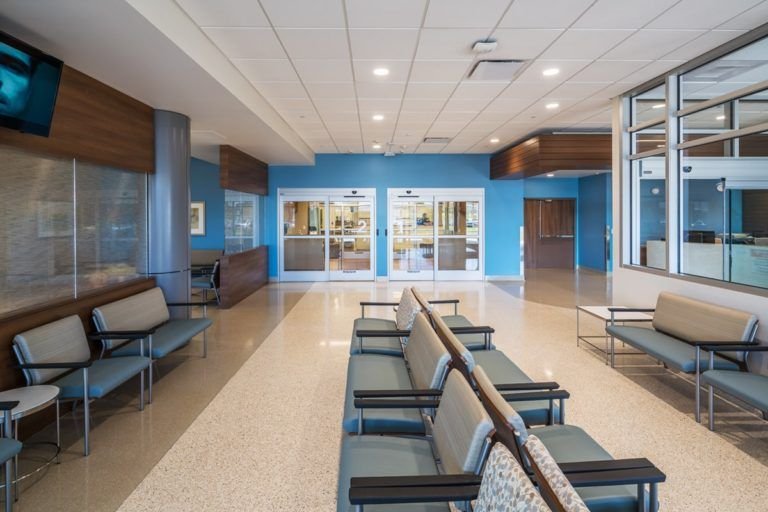
Wards, consulting rooms, diagnostic suites and exteriors from delivered projects.
Take the detail with you
Start your project
Send the site details and the brief. You will hear back shortly with next steps and an indicative range.