
Schools, ready for the first day of term
Classrooms, halls, laboratories and whole campuses, built in our factories and installed on your site. The work that would normally fill a school year happens off site, so the disruptive part fits inside a holiday.
A deadline that cannot move
A school has the least forgiving programme in construction. Term starts whether the building is finished or not, and the fallback is portacabins in the playground and a year of apologies to parents.
Building the classrooms in a factory changes what has to happen on site. Foundations and services go in during term, the units arrive and are connected during a holiday, and the school comes back to a finished building rather than a hoarding.
It also makes the campus safer while the work is going on. Fewer deliveries, fewer trades through the gate, a much shorter period when contractors and children share a site at all — which is the part safeguarding officers care about most.
We build single classroom blocks, science and IT suites, halls, libraries, sports and changing facilities, and whole campuses. Every project comes with the drawings, calculations and certification your authority or funding body will ask to see.
Why choose AXION for schools
-
Installed in a holiday
The noisy, disruptive work is compressed into the break, not spread across a school year.
-
Safer live campus
Fewer trades and deliveries through the gate, and far less time with a site beside children.
-
Classrooms you can hear in
Acoustic separation engineered in, so the back row hears the lesson and not the corridor.
-
Air that lasts the lesson
Ventilation sized for a full class, with monitoring, because stale air shows up in attention.
-
Grows with the roll
Add blocks as enrolment rises, matching the same approved unit already on the campus.
-
Built to take a beating
Surfaces, doors and ironmongery specified for a corridor at breaktime, not an office.
-
Documented for approval
Structural, fire, acoustic and accessibility evidence prepared for your authority or funder.
-
Delivered worldwide
Road, rail and sea freight to remote and island campuses, with our crews travelling with the units.
What we build
A single block added to an existing school, or a campus from an empty field.
- Classroom blocks
- Whole campuses
- Early years & nurseries
- Science & IT laboratories
- Libraries & resource rooms
- Halls & assembly space
- Sports & changing facilities
- Staff rooms & administration
- Boarding accommodation
- Decant & temporary teaching space
What comes as standard
-
Robust structure
Steel or engineered timber frame designed for teaching loads and long service.
-
Acoustic separation
Rated partitions and isolated floors between classrooms, corridors and halls.
-
Daylight and shading
Glazing sized and shaded to the orientation, so boards and screens stay readable.
-
Ventilation with monitoring
Fresh air sized to a full class, with air quality monitoring in the teaching spaces.
-
Hard-wearing finishes
Impact-resistant linings, protected corners, contract flooring and heavy-duty ironmongery.
-
Safeguarding by design
Controlled entry, clear sightlines, secure boundaries and visitor management provision.
-
Fire & accessibility
Compartmentation, detection, escape routes, level access and accessible facilities, certified.
-
Teaching technology ready
Power, data and wireless coverage to every teaching wall, with solar and EV provisions.
How the building is built
Standard build-up and systems. Room sizes, capacities and storey counts are set per project and confirmed on the approved drawings.
- Delivery format
- Volumetric classroom modules, panelised components or a hybrid, to suit the site and access
- Structure
- Steel or engineered timber frame, designed for craning, stacking and teaching loads
- Teaching module
- Classroom completed with linings, services, boards and storage before it leaves the factory
- Acoustics
- Rated partitions, isolated floors and absorbent ceilings to teaching-space standards
- Ventilation
- Mechanical ventilation with heat recovery, sized to class occupancy, with air quality monitoring
- Daylight & glazing
- Double glazed thermally broken systems with solar control, shading and blackout where needed
- Floor system
- Insulated deck rated for assembly loading, with contract-grade slip-resistant finishes
- Roof system
- Insulated deck with membrane, drainage falls and capacity for plant and solar
- Envelope
- Insulated and airtight build-up with cladding, render or brick slip to the design
- Internal finishes
- Impact-resistant linings, corner protection and heavy-duty doors and ironmongery
- Electrical & data
- Distribution, teaching-wall power and data, wireless coverage, solar and EV provisions
- Plumbing & welfare
- Pupil and staff sanitary provision including accessible facilities, and hygiene points
- Fire & life safety
- Compartmentation, detection, alarm, emergency lighting and escape routes, certified
- Security
- Controlled entry, visitor management provision, secure boundaries and CCTV where specified
- Foundation
- Raft, strip, pad or pile foundation to the geotechnical report and module bearing points
All dimensions are nominal and confirmed on the approved drawings for your project.
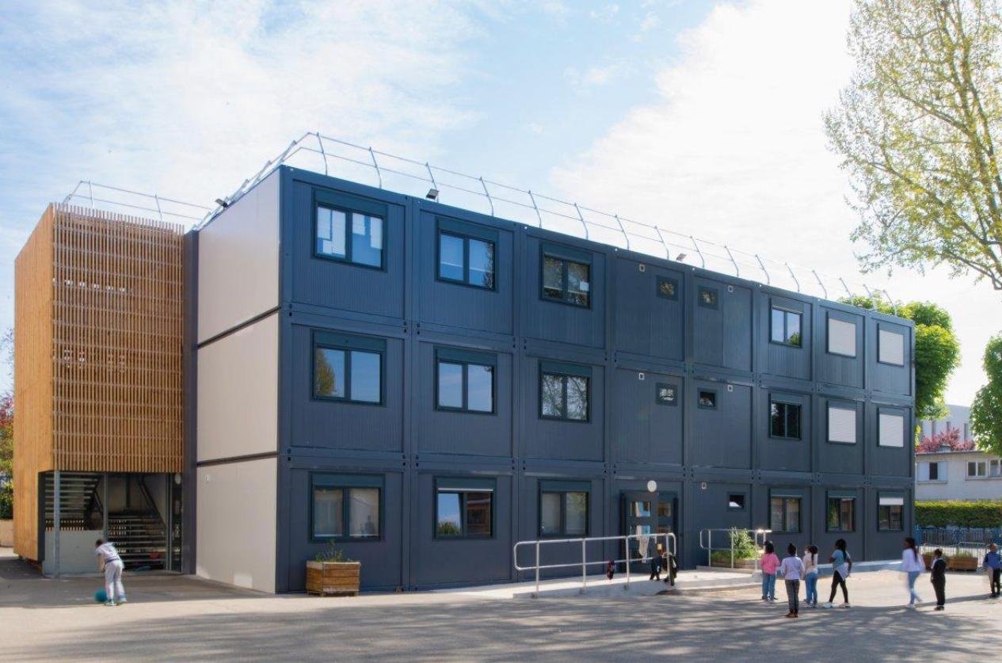
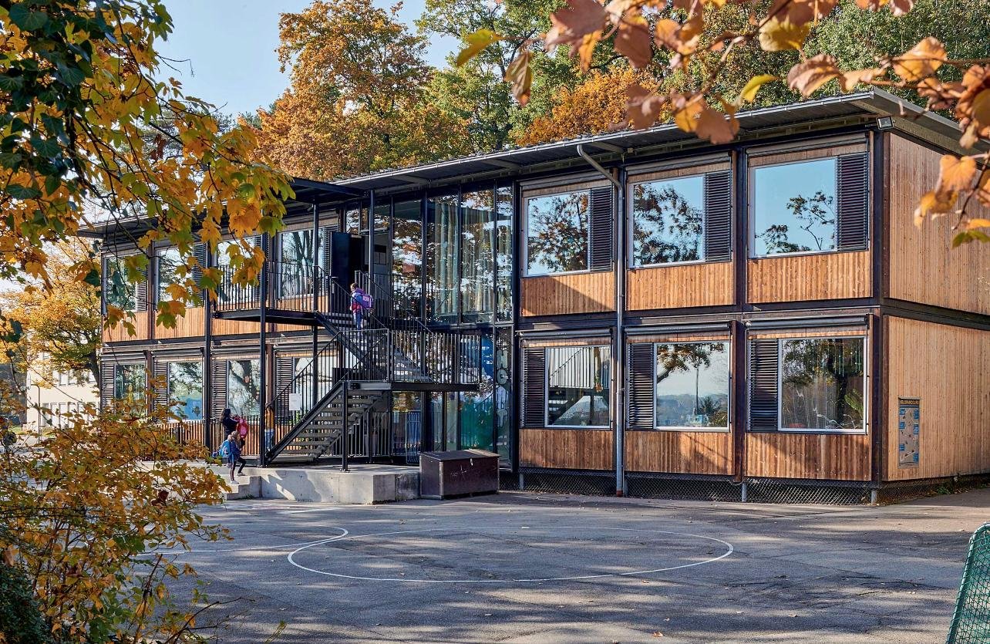
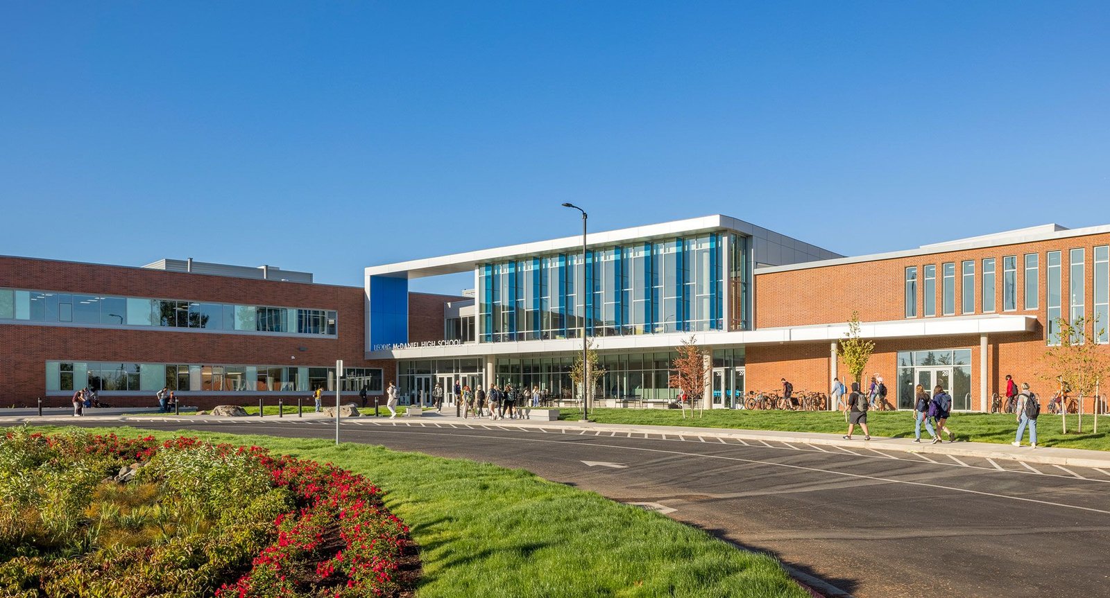
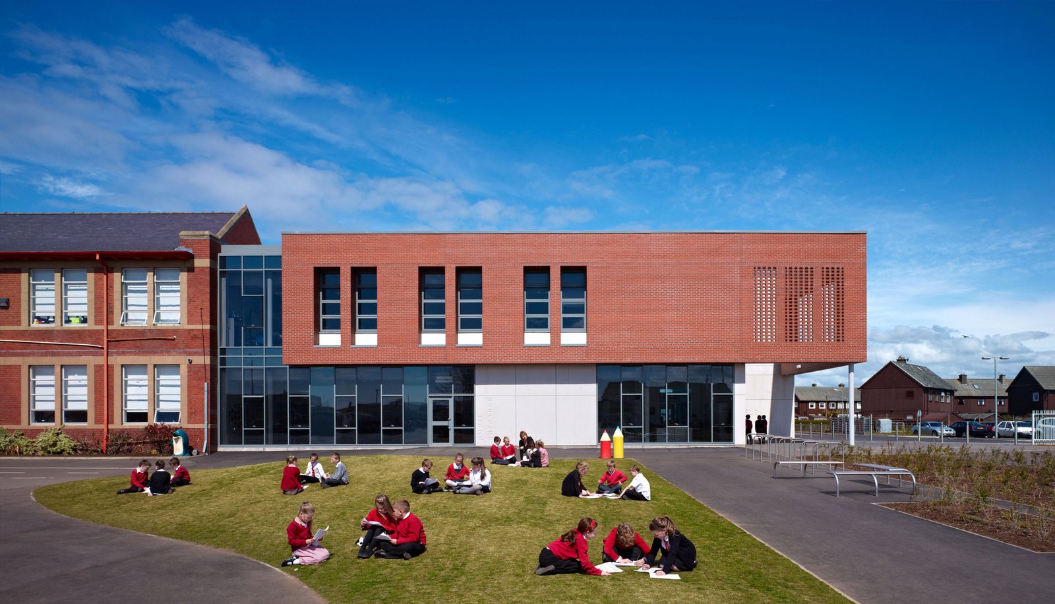
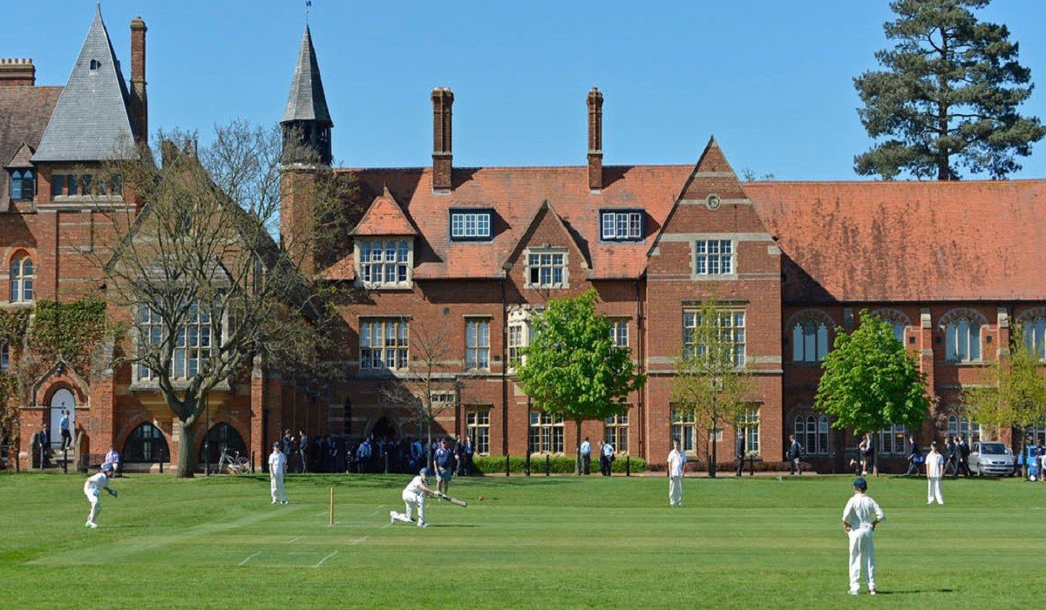
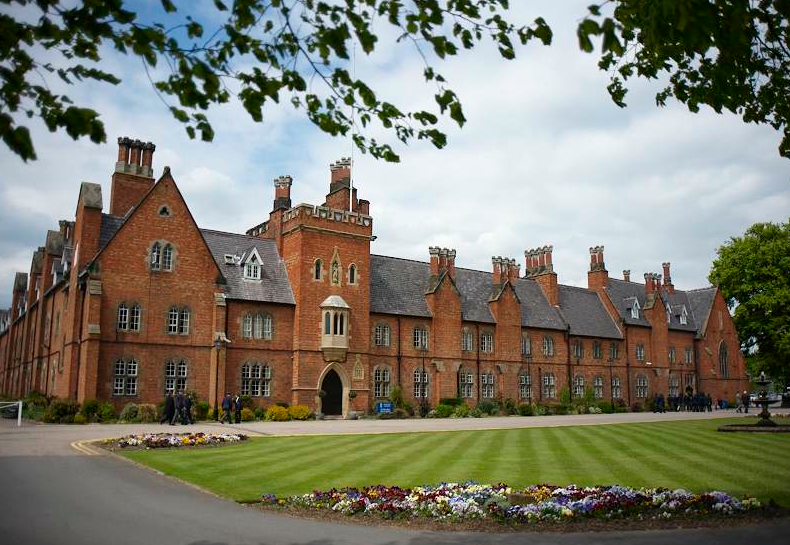
A look inside and out
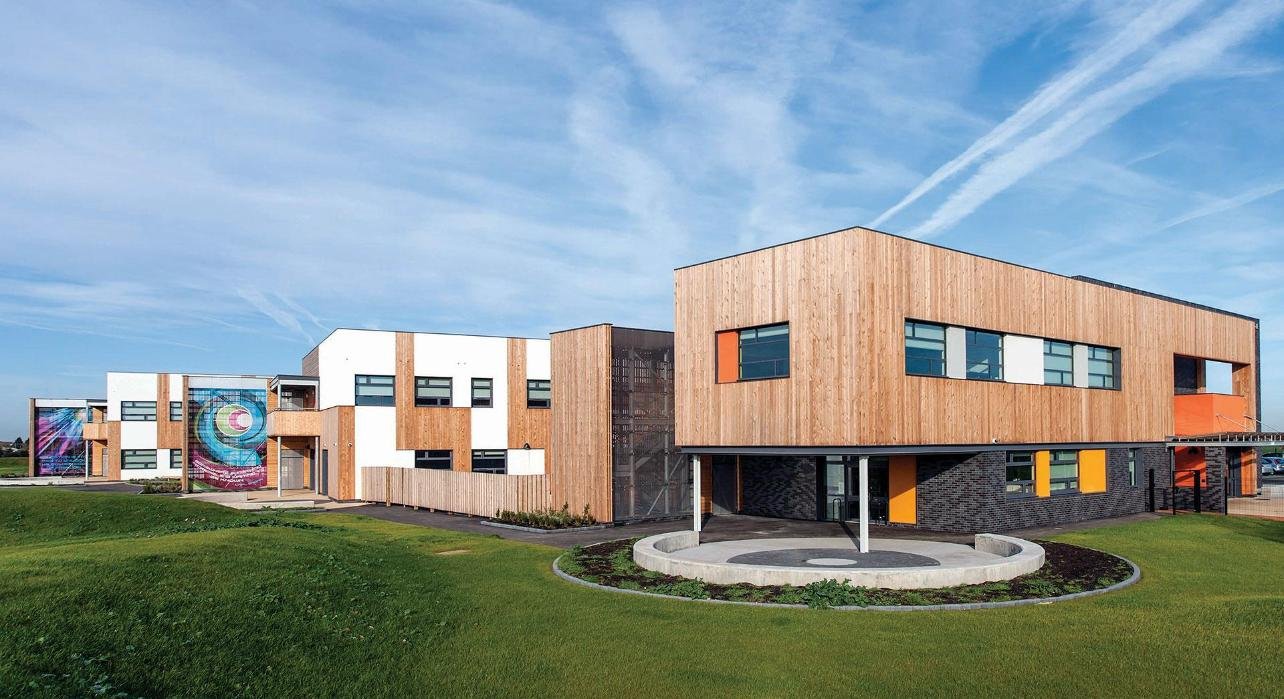
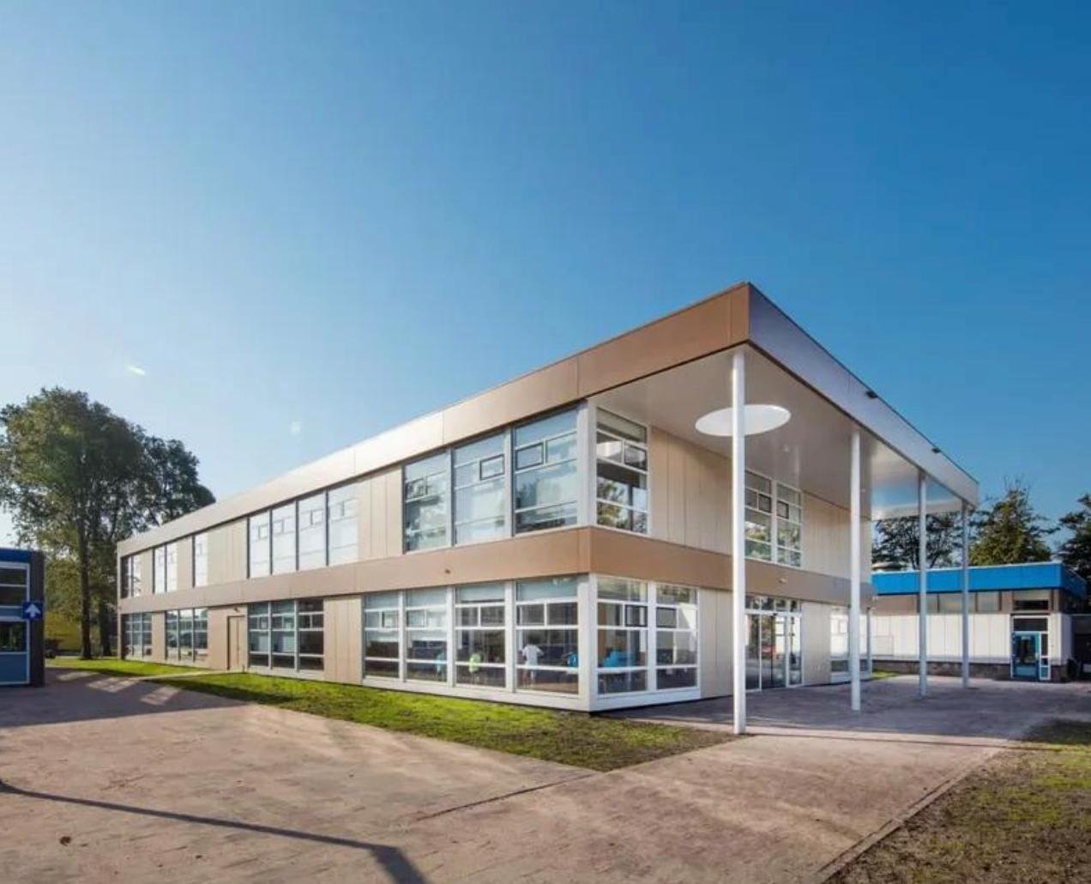
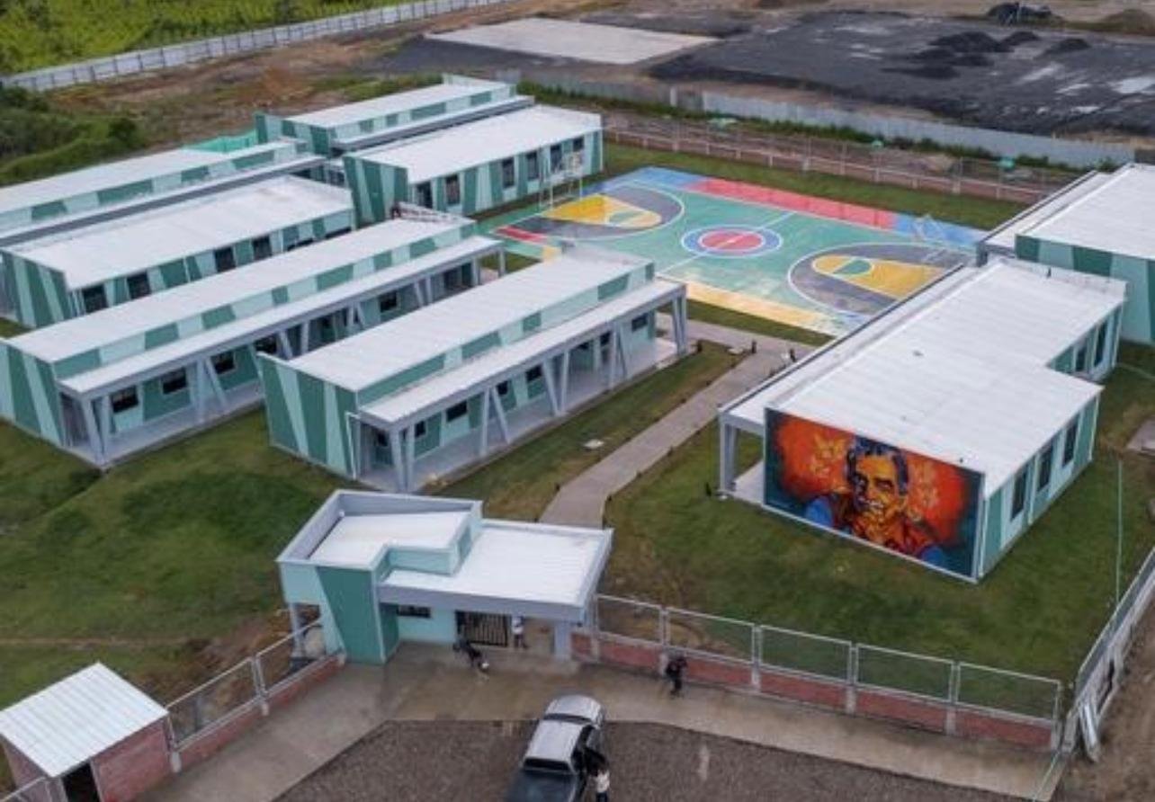
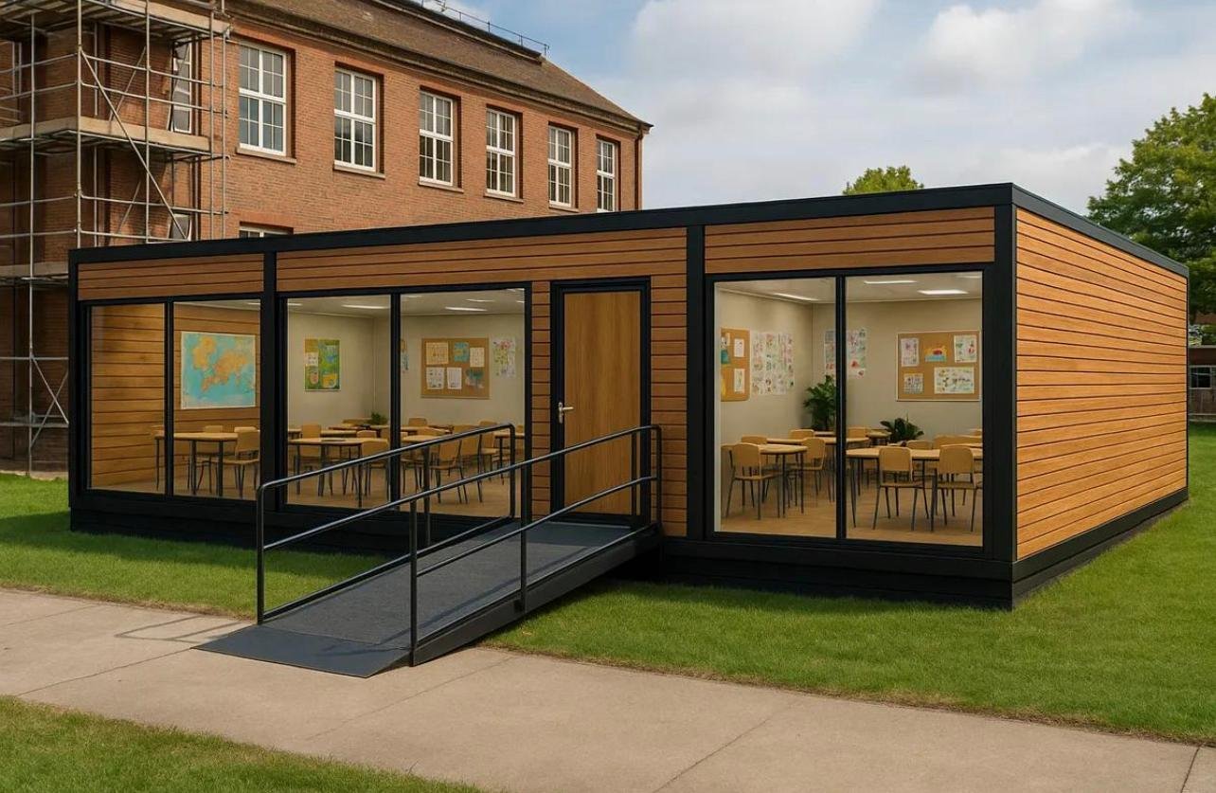
Classrooms, halls, entrances and exteriors from delivered projects.
Take the detail with you
Start your project
Send the site details and the brief. You will hear back shortly with next steps and an indicative range.