
Modular homes, built indoors, finished on site
AXION Modular Homes are permanent buildings assembled from purpose-built volumetric modules. Each module leaves the factory structurally complete, insulated, serviced and finished, then joins the others on a prepared foundation.
A house, made in a factory
A modular home is a permanent building held to the same codes as anything built on site. The difference is where the work happens: modules are engineered, assembled and finished under a factory roof, then delivered and joined into a complete house.
Because the module is designed from scratch rather than adapted from a shipping unit, the structure is set by the plan instead of the plan being set by the structure. Rooms can be wider, ceilings higher, and openings placed where the design wants them.
Nothing waits on weather. Frames, insulation, wiring, plumbing, joinery and finishes go in indoors, while foundations and services are prepared on the plot at the same time. The two streams meet on delivery day.
The format scales from a single-storey family home to a terrace, a duplex or a stacked apartment block, and it suits a tight urban infill plot as readily as an open rural site.
Why choose AXION Modular Homes
-
Two programmes, one timeline
Factory build and site works run at the same time instead of one after the other.
-
Factory precision
Jigged assembly and controlled conditions give tolerances a site build cannot match.
-
Weather never stops work
Materials stay dry and the schedule holds through a wet or hot season.
-
Predictable cost
A priced specification at contract, with far less exposure to site-based overruns.
-
Design led, not size led
Modules are drawn around your plan, so the layout is not forced into a fixed shell.
-
Tested before it ships
Electrics, plumbing and airtightness are checked in the factory, not after handover.
-
Quiet, tidy sites
Weeks of noise, deliveries and waste replaced by a short, controlled installation.
-
Repeatable at scale
One approved module type can be produced again and again for a whole scheme.
Where modular builds work hardest
Anywhere the same quality has to be delivered faster, repeated across many units, or built on a plot that cannot take a long wet trade programme.
- Family homes
- Villas & estates
- Duplexes & terraces
- Apartment blocks
- Hotels & resorts
- Student & staff housing
- Offices
- Clinics & schools
- Government housing schemes
- Show homes & sales suites
Ways to build
Start from a single module, then combine to reach the plan, the storey count and the density the site calls for.
Single-module home
A complete one-bedroom or studio dwelling in a single volume. Suits infill plots, garden annexes and guest accommodation.
Multi-module home
Modules joined side by side with the party walls removed and re-framed, giving open-plan living and several bedrooms on one level.
Two-storey house
Ground and upper modules stacked and structurally tied, with an internal stair fitted during installation.
Terrace & duplex runs
Repeating dwellings built from one approved module type, with acoustic and fire separation between homes.
Apartment block
Modules stacked in tiers around a core, with corridors, stairs and lift shaft co-ordinated into the grid.
Hybrid build
Modules set over a site-built basement, podium or garage where the ground floor has to be poured in place.
What comes as standard
-
Engineered structural frame
Steel or engineered timber module frame, designed for craning, stacking and the finished loads.
-
Sealed, insulated envelope
Continuous insulation and an airtightness layer to wall, roof and floor, tested before dispatch.
-
Acoustic separation
Isolated floors and party walls so stacked and terraced homes stay quiet.
-
Fire-rated compartments
Rated linings and cavity barriers between modules, with detection wired in during fit-out.
-
Double glazed windows
Thermally broken frames with a security-rated entrance door.
-
Complete electrical fit
Distribution board, zoned lighting, sockets, data, and provisions for solar and EV charging.
-
Plumbing tested pre-delivery
Hot and cold supply, drainage and sanitaryware installed and pressure-tested in the factory.
-
Finished interior
Wall finishes, flooring, joinery and fitted kitchen selected from your own scheme.
Add what the project needs
Specified at design stage and built in at the factory, so nothing has to be retrofitted after handover.
-
Solar & battery storage
Roof array with inverter and batteries, for a reduced grid draw or off-grid running.
-
Smart home system
Lighting, climate, access and cameras controlled from one app or wall panel.
-
Heat recovery ventilation
Filtered fresh air throughout, recovering warmth from the air it replaces.
-
Underfloor heating
Run from a heat pump or boiler, laid into the module floor before delivery.
-
Luxury kitchen
Upgraded cabinetry, stone worktops and integrated appliances.
-
Luxury bathroom
Walk-in shower, upgraded sanitaryware and full-height tiling.
-
Balconies & terraces
Cantilevered balconies, roof terraces and decking co-ordinated into the module frame.
-
Furniture package
The home arrives furnished and ready to occupy on the day it is connected.
How the home is built
Standard build-up and systems. Module sizes are set per project and confirmed on the approved drawings.
- Module width
- Set by the approved plan and by what the delivery route can carry
- Module length
- Set by the approved plan, with joined modules forming the full floor plate
- Module height
- Internal clear height set by the ceiling specification and the finished floor build-up
- Structure
- Steel or engineered timber module frame, designed for lifting, stacking and finished loads
- Floor system
- Insulated and acoustically isolated cassette, finished in timber, vinyl or tile
- Roof system
- Insulated deck with waterproof membrane and drainage falls, flat or pitched to the design
- Wall panels
- Framed and insulated cassette with airtightness layer, service void and internal finish
- Doors
- Security-rated insulated entrance door, internal doors to the approved scheme
- Windows
- Double glazed thermally broken frames, sized and placed to the design
- Electrical
- Distribution board, zoned lighting, sockets, data cabling, solar and EV provisions
- Plumbing
- Pressurised hot and cold supply, drainage connections, factory pressure-tested
- Climate control
- Heat pump, split system or underfloor heating, sized to the home and its climate
- Foundation
- Raft, strip footing, pad or pile foundation, set out to the module bearing points
All dimensions are nominal and confirmed on the approved drawings for your project.
From brief to keys
-
Step 01
Brief and feasibility
We review the plot, access, ground conditions and service connections, then confirm how the plan divides into modules and how they will reach the site.
-
Step 02
Design and approvals
Layouts, elevations, finishes and systems are drawn and priced. You approve a fixed specification, and we issue the drawings and calculations your authority needs.
-
Step 03
Factory build
Frames are jigged and assembled, then insulated, serviced, fitted out and tested indoors while groundworks and services run on site in parallel.
-
Step 04
Delivery and craning
Modules are transported to the plot and craned onto the foundation in sequence, then structurally tied and weathered together.
-
Step 05
Connection and handover
Joints are finished, services connected and systems commissioned, and the home is handed over with documentation and warranty.
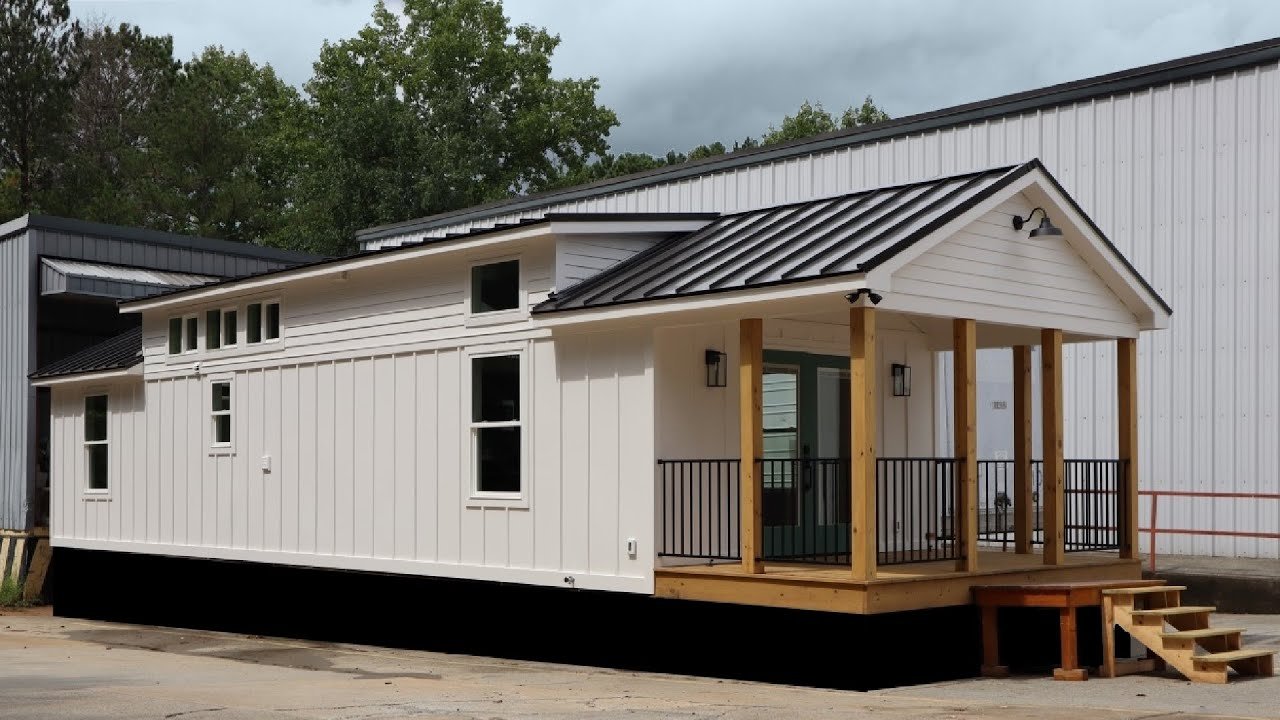
A look inside and out
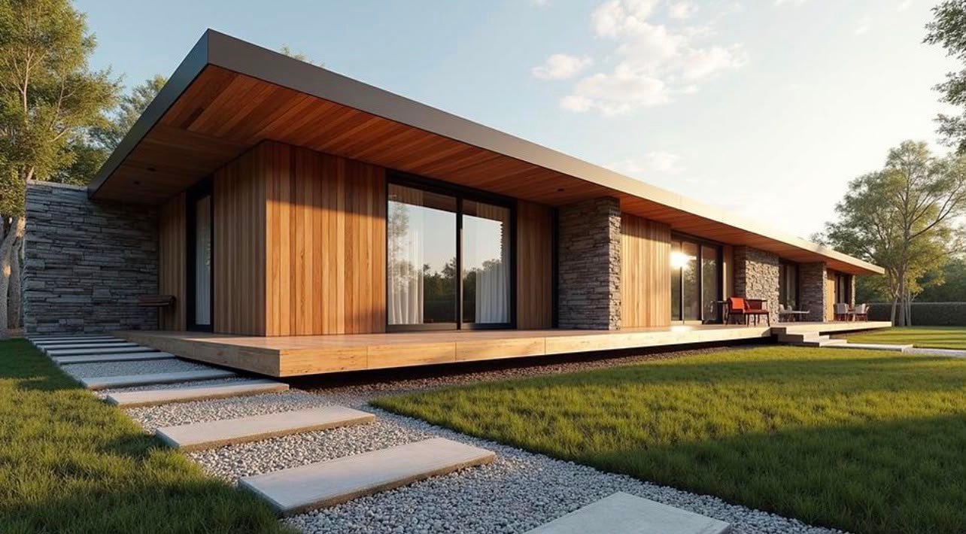
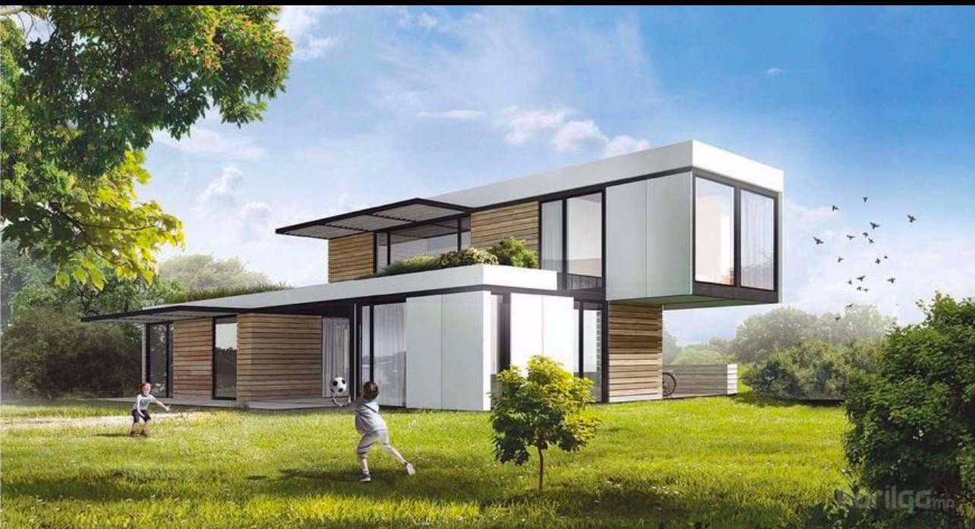
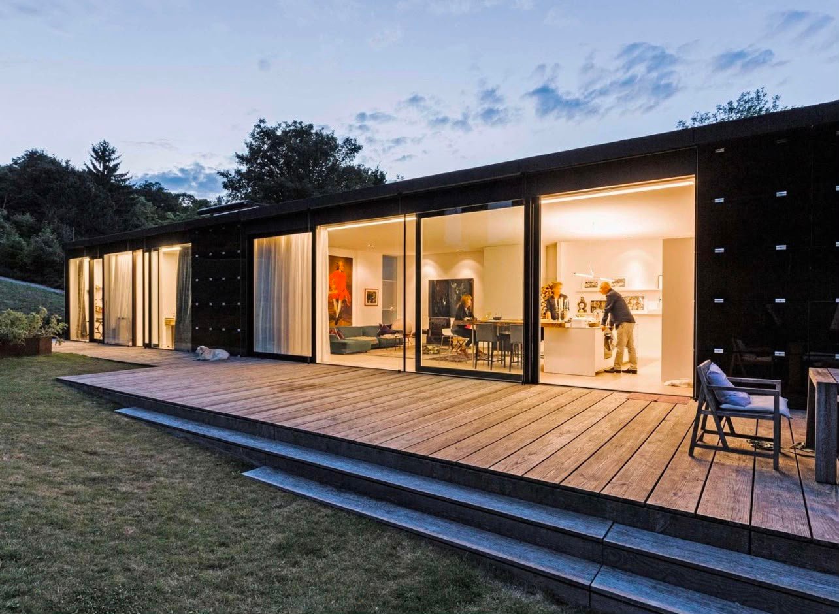
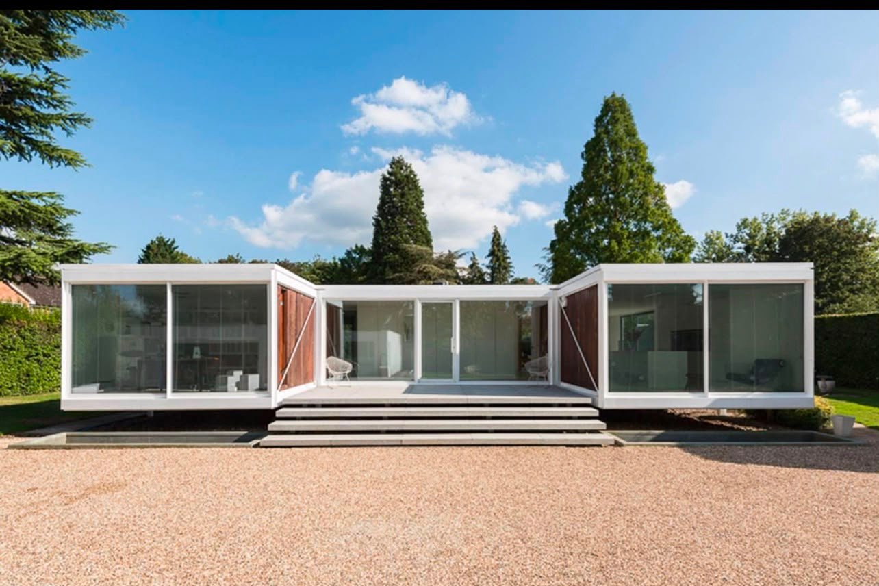
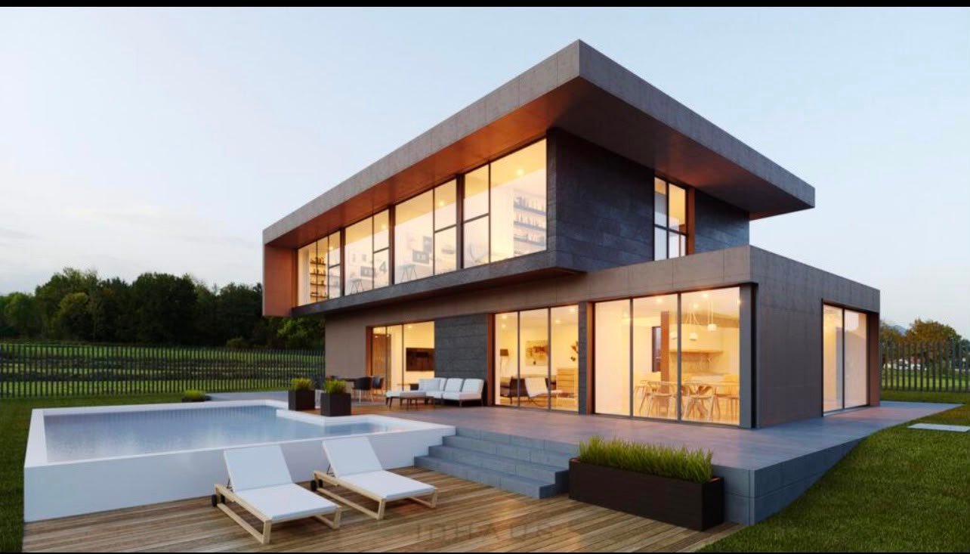
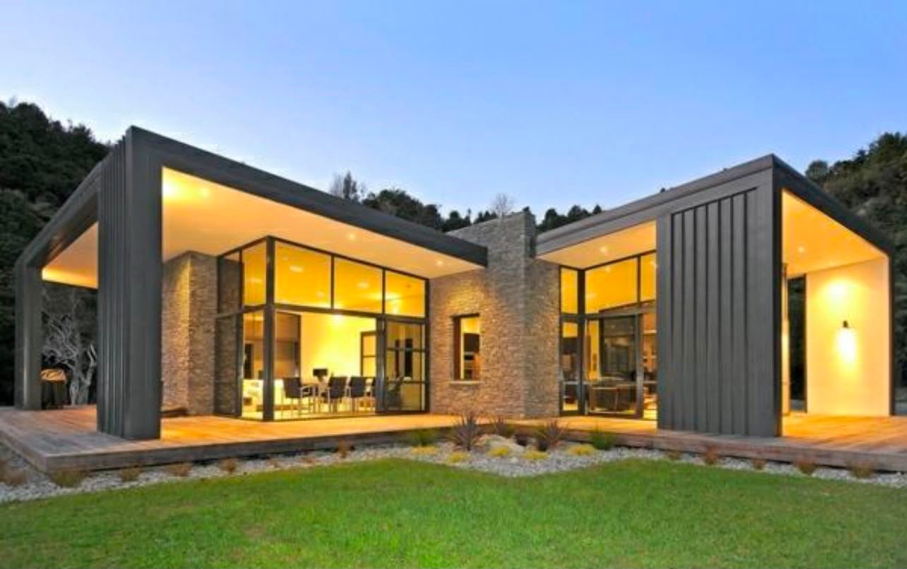
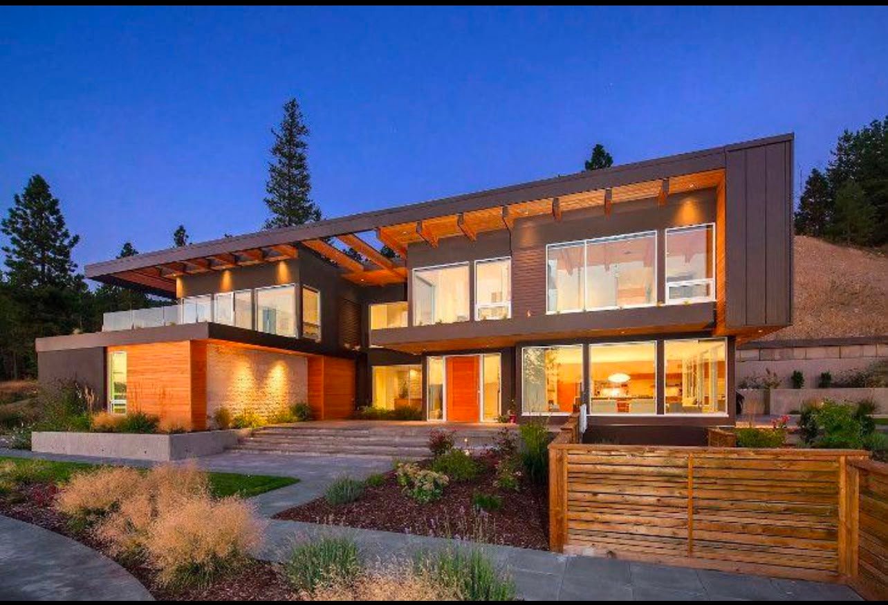
Exterior, interior and installation shots of delivered homes.
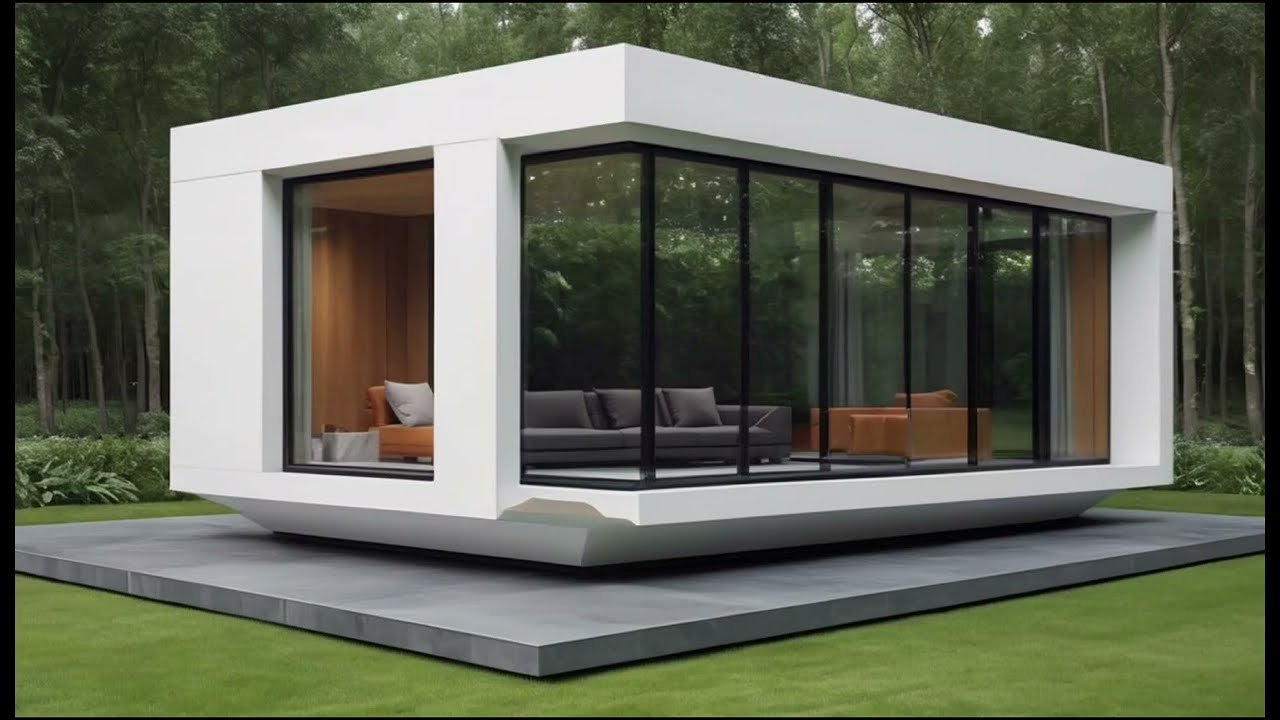
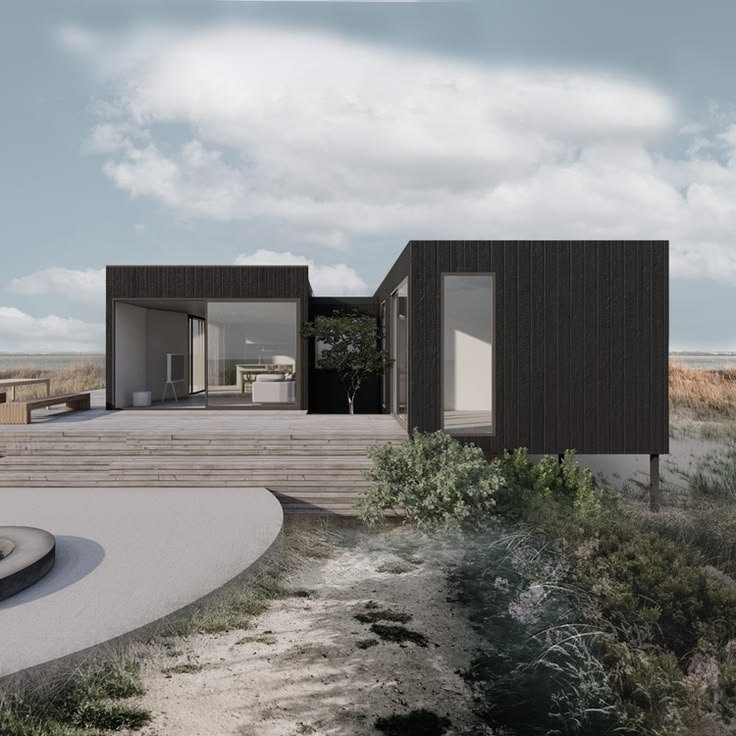
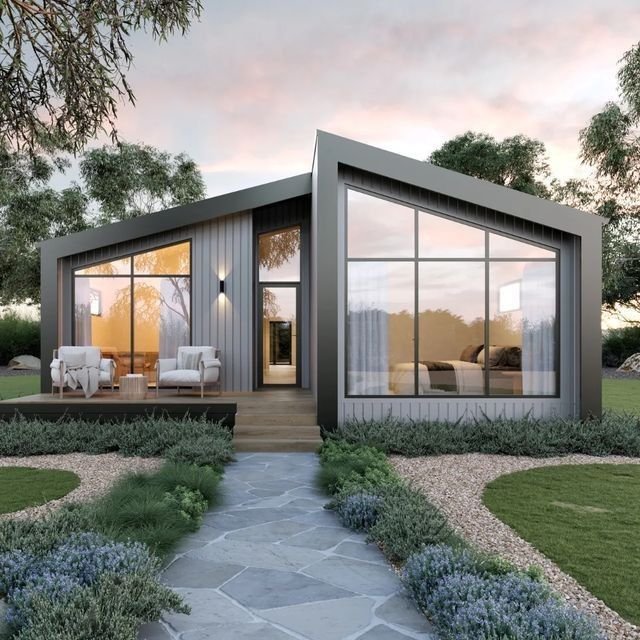
Questions we are asked most
If yours is not here, send it with your enquiry and we will answer it directly.
01What is the difference between a modular home and a container home?
A container home is built inside a shipping container, so the shell comes first and the plan works within it. A modular home starts from the plan: we design the module, so room widths, ceiling heights and window positions are decided by the architecture rather than by a fixed steel box. Container builds are usually quicker and cheaper for compact or temporary needs; modular is the better fit for a permanent family home or a multi-unit scheme.
02Is a modular home as strong and long-lasting as one built on site?
It is engineered to the same codes, and in some respects to a harder brief, because each module has to survive being lifted by crane and driven to site as well as standing for its design life. That means stiffer frames and better-fixed connections than an equivalent site build. Once installed and tied together, a modular home is a permanent structure, mortgageable and insurable on the same terms as any other house.
03Do I need planning permission or building approval?
Yes. A modular home is treated exactly like any other permanent dwelling, and the approvals depend on your country and municipality. How the building is manufactured rarely changes what is required. We supply the architectural drawings, structural calculations and specification your authority will ask for, and our team can work alongside your local consultant through the submission.
04Can I have my own design, or do I choose from set plans?
Either. Working from our layouts is faster and cheaper because the module is already engineered and tested. Working from your own drawings is entirely possible, and the main constraint is how the plan divides into transportable volumes and where the joints between them can fall. Bring your architect in early and we will resolve that with them before the design is fixed.
05What foundation and site preparation do I need?
A raft, strip footing, pad or pile foundation depending on ground conditions and how many storeys are going up. We issue a setting-out drawing so the base is ready and accurate before the modules ship, because craning day has no tolerance for a foundation that is out. You also need service connections brought to the boundary and enough room for a crane and articulated deliveries.
06Can the house be extended later?
Yes, and it is much easier if the possibility is designed in from the start. Further modules can be added alongside or above, provided the foundation, structure and services were sized for the extra load and demand. Tell us at design stage if a second phase is likely and we will allow for it, which costs very little then and a great deal later.
07What is included in the price, and do you deliver internationally?
The quoted price covers the modules themselves: structure, envelope, windows and doors, electrical and plumbing installation, climate control and interior finishes to the approved specification. Foundations, service connections, transport, cranage, joint finishing and optional extras are priced separately so you can see exactly what each one adds. We deliver worldwide by road, rail and sea, and our installation crews travel with the modules.
Take the detail with you
Start your build
Send the site details and the brief. You will hear back shortly with next steps and an indicative range.