
Modern homes, designed around how you live
AXION Modern Homes are contemporary houses designed and built on your plot. Open plans, deep daylight, a sealed and efficient envelope, and one team carrying the project from the first sketch to the day you get the keys.
Built on your plot, drawn around your brief
A modern home is not a style applied at the end. It is a plan that follows how a family actually moves through a day, an envelope that keeps the climate outside, and glazing placed for the light your site gets rather than the light a catalogue assumes.
Nothing here is constrained by a module or a shell. Spans, ceiling heights, courtyards and cantilevers are all available, because the house is engineered and built in place for your plot and its orientation.
We take the project end to end: site study, design, approvals, engineering, construction, finishes and handover. One contract and one team, so responsibility never falls between a designer and a builder.
The result reads as contemporary architecture and performs like a serious building — quiet, sealed, efficient to run and straightforward to maintain.
Why choose AXION Modern Homes
-
One team, one contract
Design, engineering and construction under a single responsibility, so nothing falls between trades.
-
Architect-led design
The plan is drawn for your brief and your plot, not adapted from a standard house type.
-
Daylight and orientation planned
Openings, shading and living spaces set against the sun path and the views your site has.
-
Efficient by design
Insulation, airtightness and shading resolved on the drawings rather than corrected later.
-
No plan constraints
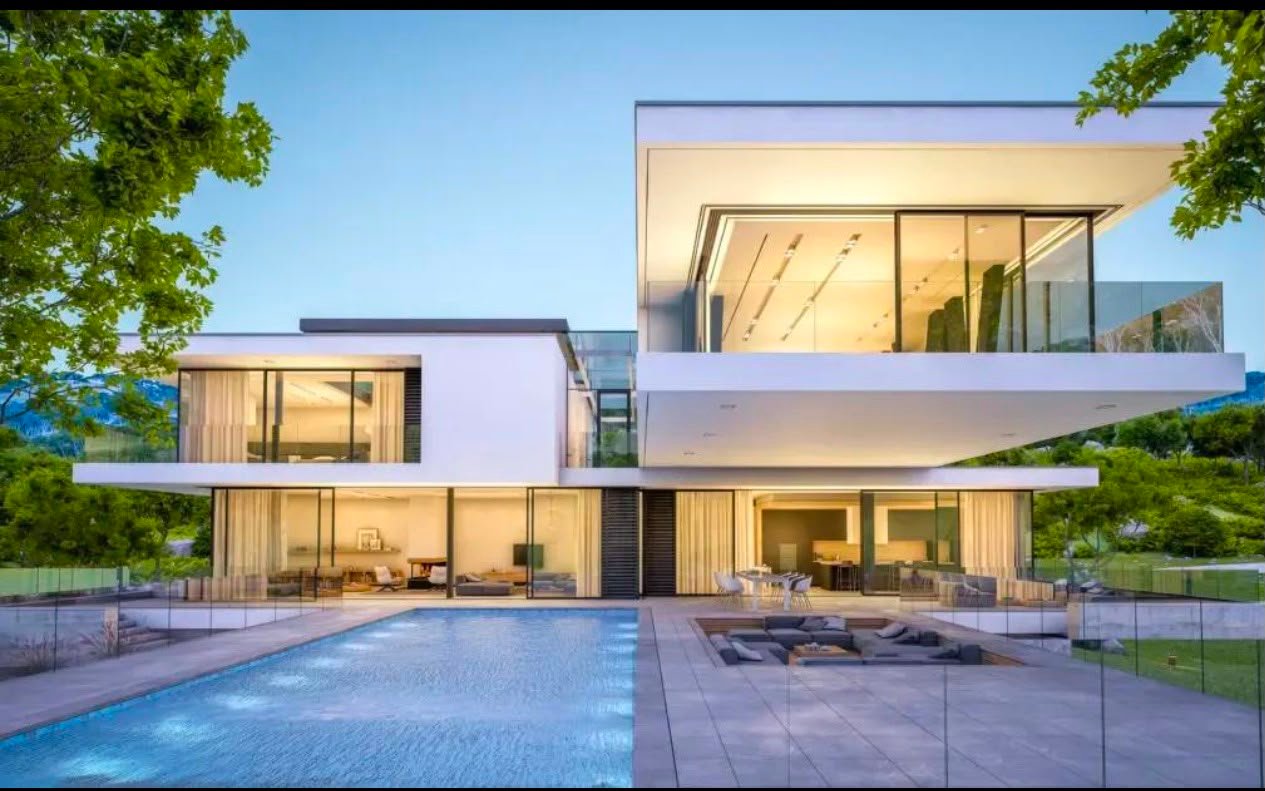
Wide spans, double-height space, courtyards and cantilevers are all on the table.
-
Fixed specification
Every material and fitting named and priced before work starts, so the budget holds.
-
Smart home ready
Cabling, control and device provisions designed in from the first-fix stage.
-
Handover and aftercare
Documented systems, a defects period and a team you can still reach afterwards.
What we build
Homes to live in, homes to let, and small residential schemes where every unit has to feel designed rather than repeated.
- Private family homes
- Second homes & retreats
- Farmhouses & country homes
- Gated community housing
- Rental & investment homes
- Multi-generational homes
- Boutique guesthouses
- Small residential schemes
- Show homes & sales suites
- Rebuilds & full renovations
Ways to build
A starting point rather than a menu. Each of these is drawn again for your plot, your orientation and your brief.
Single-storey home
Everything on one level, with living space opening directly to the garden. Suits wide plots and anyone planning to stay put as they age.
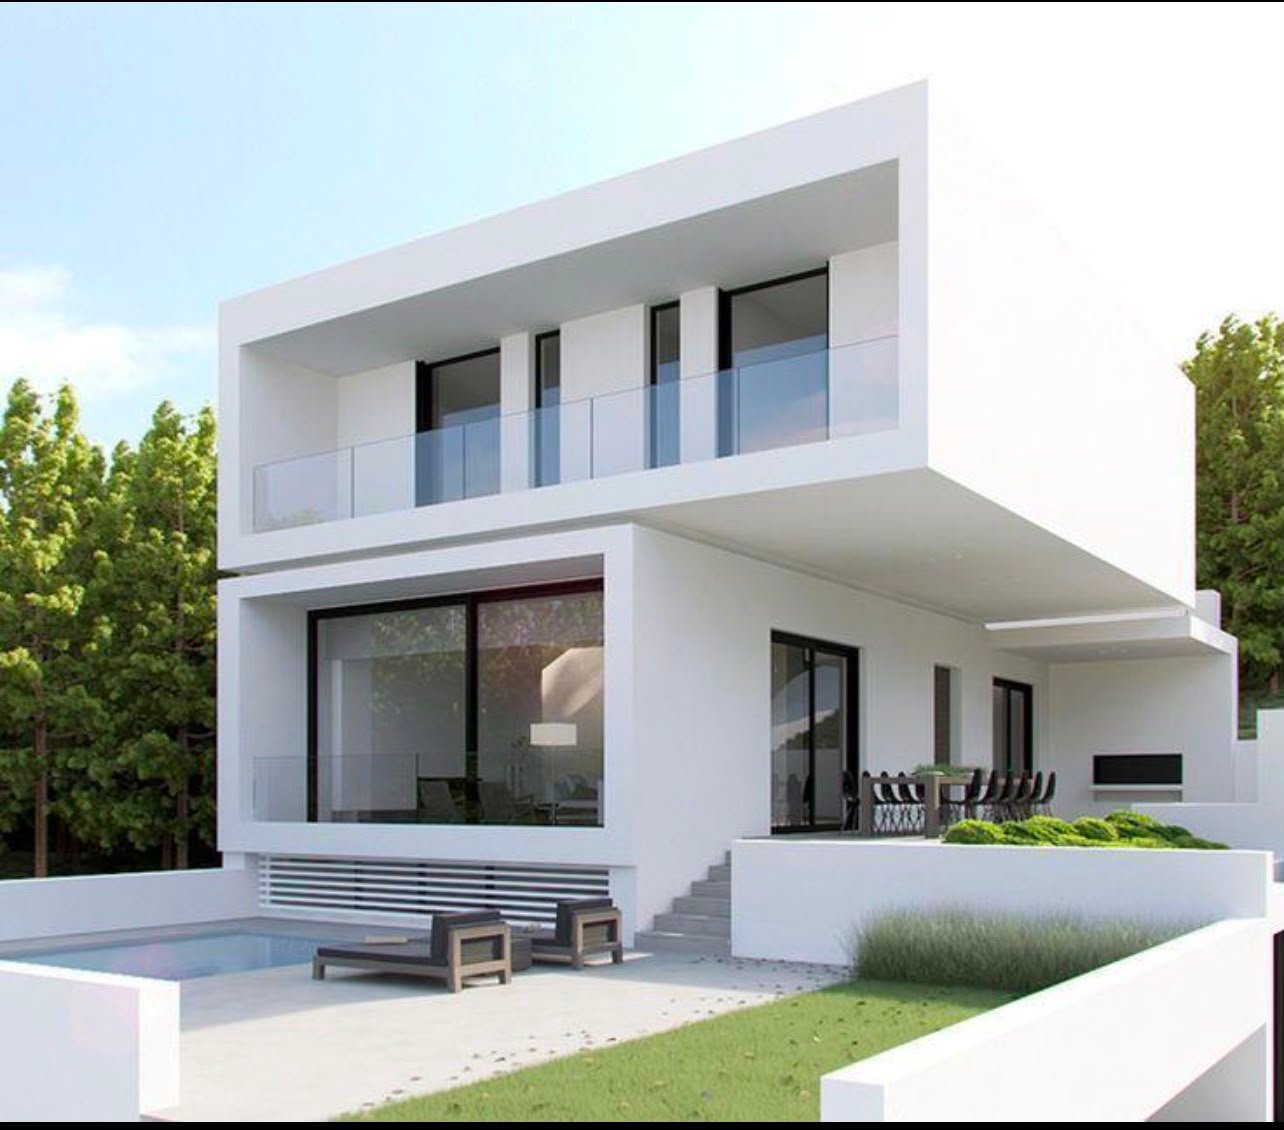
Two-storey home
Living and entertaining below, bedrooms above. The most efficient way to get full accommodation onto a modest footprint.
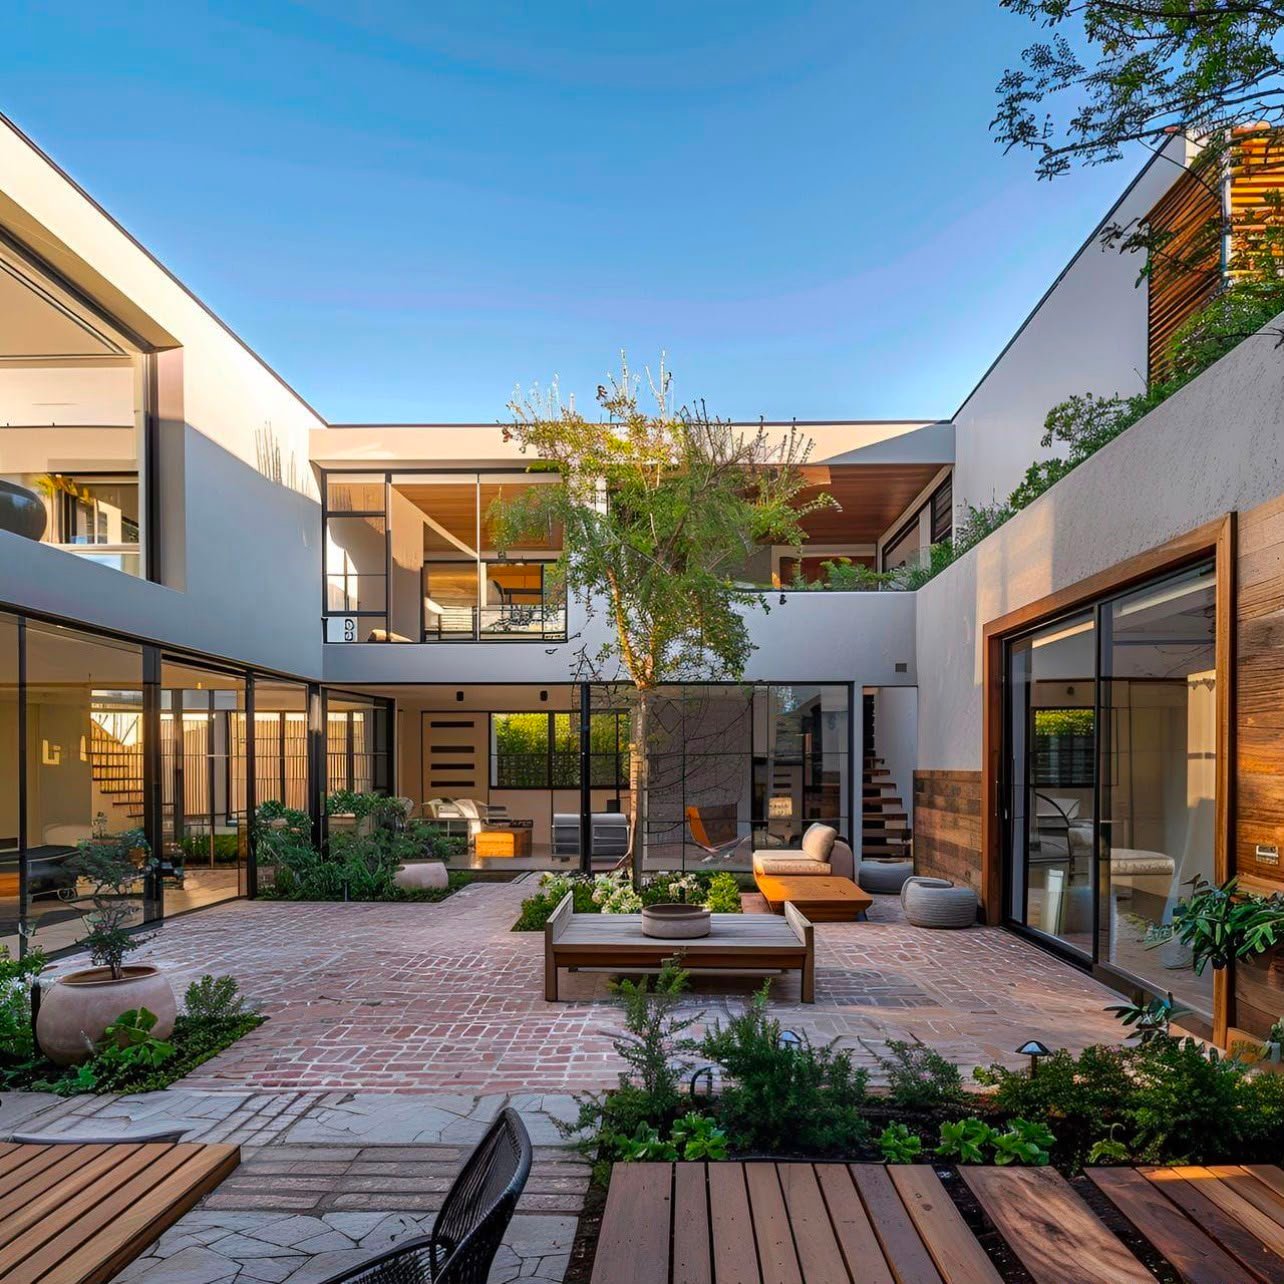
Courtyard home
Rooms wrapped around a private outdoor room, bringing light deep into the plan while keeping the street out. Strong on tight or overlooked plots.
Split-level home
Floors stepped with the slope instead of against it, which cuts excavation and turns a difficult gradient into the best thing about the house.
Multi-generational home
A self-contained annexe or lower floor with its own entrance, kitchen and bathroom, connected to the main house but able to close off.
Turnkey estate
The house delivered with pool, landscaping, driveway, boundary works and outdoor kitchen, so the whole plot is finished on the same day.
What comes as standard
-
Engineered structure
Reinforced concrete or structural steel, designed for the spans the plan asks for.
-
Insulated, sealed envelope
Continuous insulation and an airtightness layer to wall, roof and floor.
-
Large-format glazing
Double glazed thermally broken sliding and pivot systems, with shading resolved in the design.
-
Waterproofing & drainage
Roof membrane, falls, tanking and site drainage detailed before a slab is poured.
-
Designer kitchen
Fitted cabinetry, worktops and integrated appliances selected from your own scheme.
-
Complete electrical fit
Distribution board, zoned lighting, sockets, data, and provisions for solar and EV charging.
-
Plumbing and hot water
Pressurised supply, concealed cisterns, drainage and sanitaryware, tested before handover.
-
Turnkey finishes
Floors, wall finishes, joinery, doors and sanitaryware installed and ready to occupy.
Add what the project needs
Specified at design stage and built in as the house goes up, so nothing has to be cut into finished work later.
-
Solar & battery storage
Roof array with inverter and batteries, sized to what the house actually draws.
-
Smart home system
Lighting, climate, blinds, access and cameras from one app or wall panel.
-
Swimming pool
Pool, plant and terrace co-ordinated with the house structure and drainage.
-
Landscaping & outdoor kitchen
Planting, paving, lighting, boundary works and a built outdoor cooking area.
-
Underfloor heating
Run from a heat pump or boiler, laid into the slab and zoned room by room.
-
Media room
Acoustically treated space with cabling, seating layout and lighting control.
-
Furniture & styling package
The house delivered furnished, dressed and ready to move into or photograph.
-
Security system
Alarm, cameras, coded entry, gates and reinforced door and window sets.
How the house is built
Standard build-up and systems. Areas and dimensions are set per project and confirmed on the approved drawings.
- Footprint
- Set by the plot, the setbacks and the approved plan
- Storeys
- Single, two-storey or split-level, with basement where the ground allows
- Ceiling height
- Set by the design, with double-height space where the plan calls for it
- Foundation
- Raft, strip footing, pad or pile foundation to the geotechnical report
- Structure
- Reinforced concrete frame or structural steel, engineered to the spans required
- Floor system
- Insulated slab or suspended deck, finished in stone, porcelain, timber or microcement
- Roof system
- Insulated flat or pitched roof with waterproof membrane, drainage falls and parapet detailing
- Wall build-up
- Insulated cavity or framed wall with airtightness layer, service void and plastered finish
- Doors
- Security-rated insulated entrance door, flush internal doors to the approved scheme
- Windows & glazing
- Double glazed thermally broken aluminium, with sliding or pivot systems to the design
- Electrical
- Distribution board, zoned lighting, sockets, data cabling, solar and EV provisions
- Plumbing
- Pressurised hot and cold supply, concealed cisterns, drainage and site connections
- Climate control
- Heat pump, split system or underfloor heating, sized to the house and its climate
All dimensions are nominal and confirmed on the approved drawings for your project.
From brief to keys
-
Step 01
Brief and site study
We walk the plot and record orientation, slope, access, ground conditions, services and views, then set the brief against what the site will actually allow.
-
Step 02
Design
Plans, elevations and materials are developed with you until the house is right. Structure and services are engineered alongside the drawings, not after them.
-
Step 03
Approvals and contract
We prepare the submission for your authority and issue a fixed specification and price. Nothing breaks ground until both are signed.
-
Step 04
Construction
Groundworks, structure, envelope, services and finishes, run by one site team against a programme you can see, with scheduled visits at each stage.
-
Step 05
Handover and aftercare
Systems commissioned, the house cleaned and snagged, and keys handed over with drawings, manuals, warranties and a defects period.
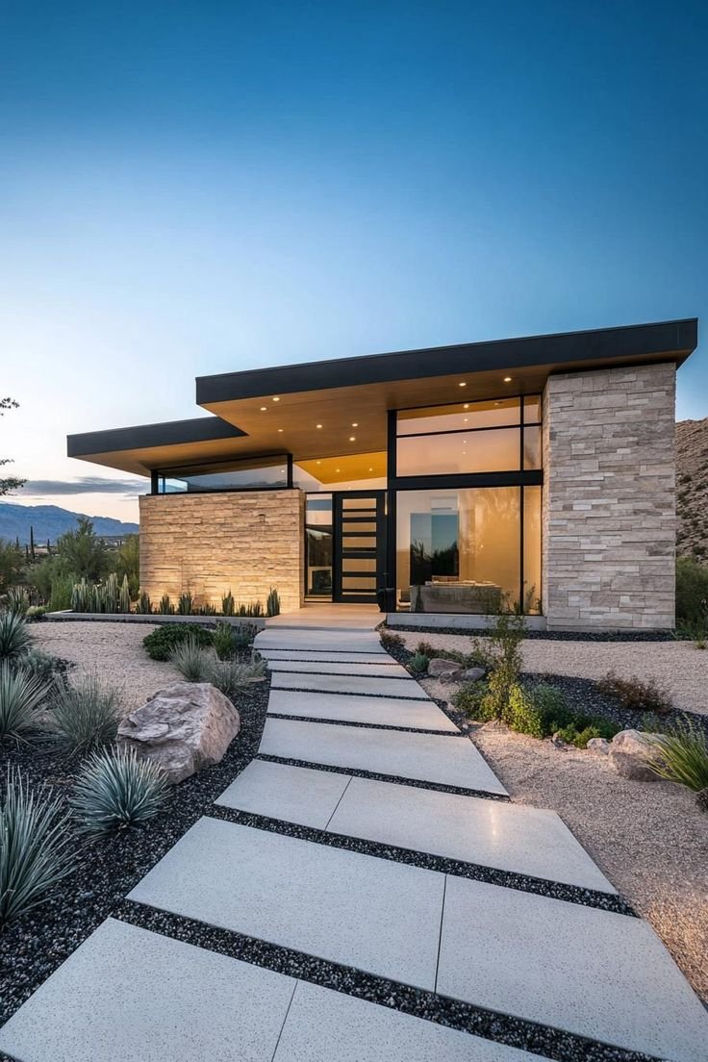
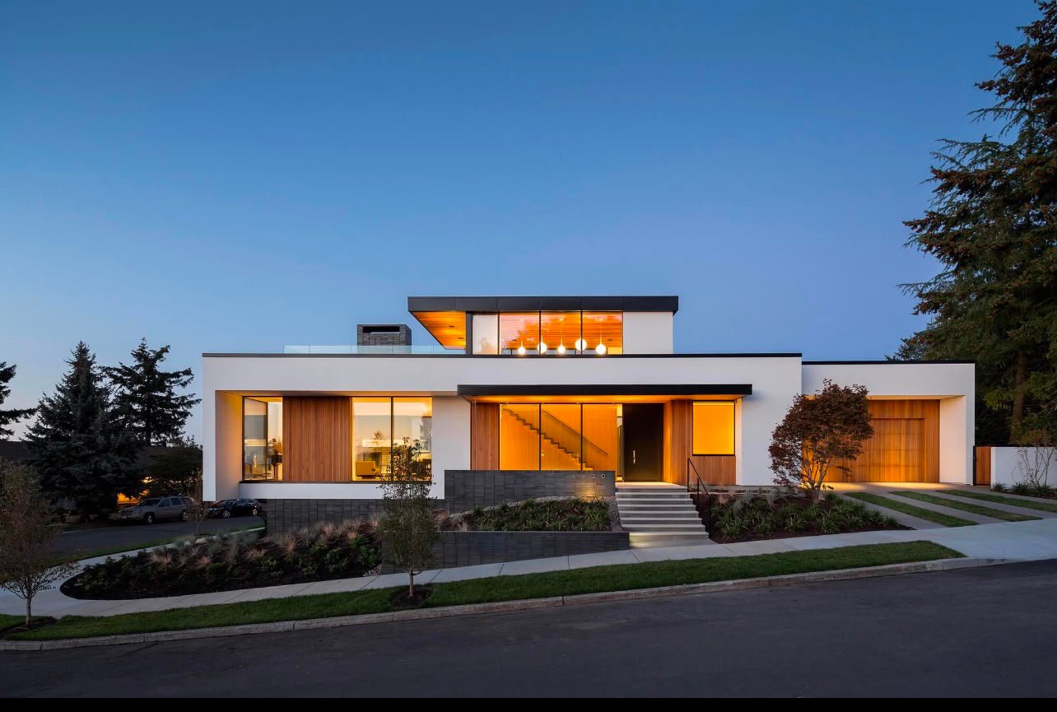
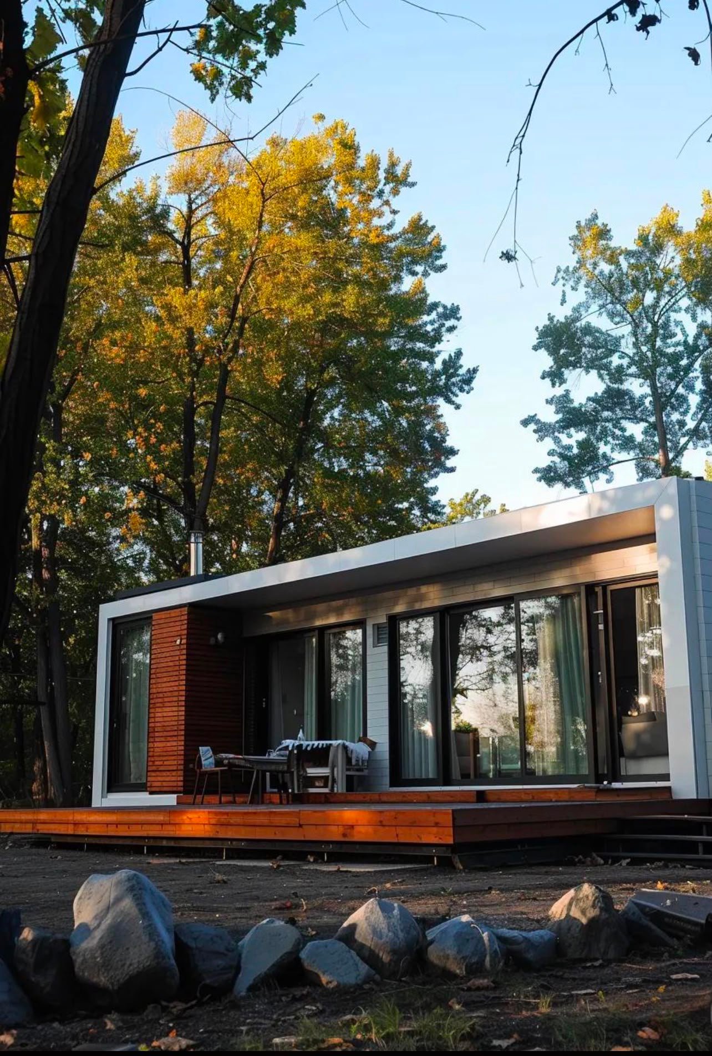
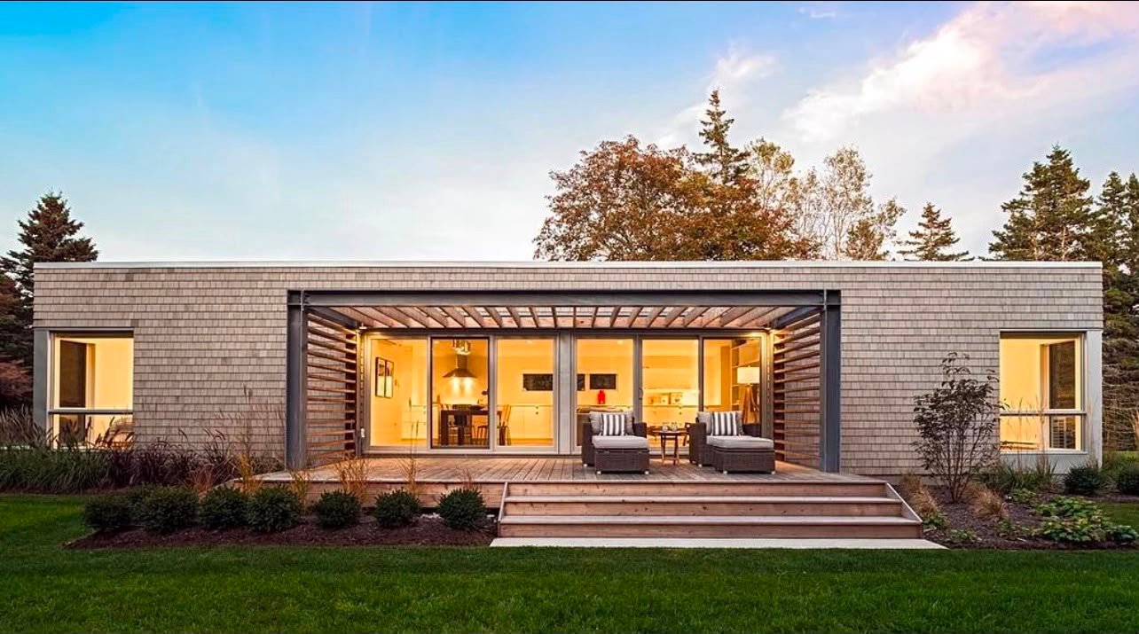
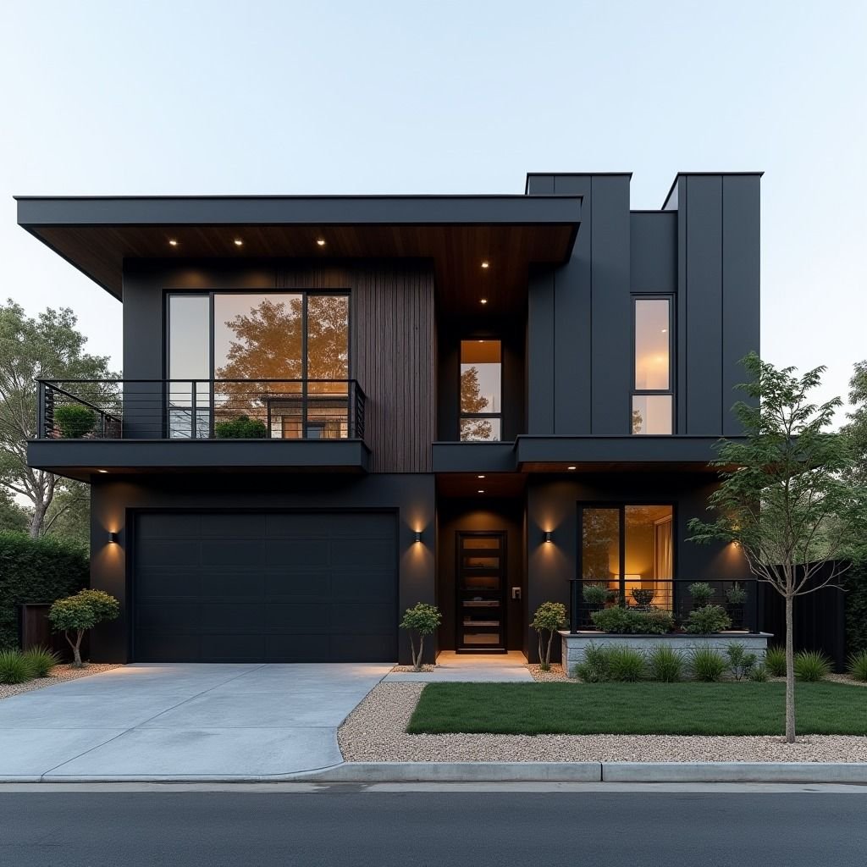
A look inside and out
Exterior, interior and detail shots of completed homes.
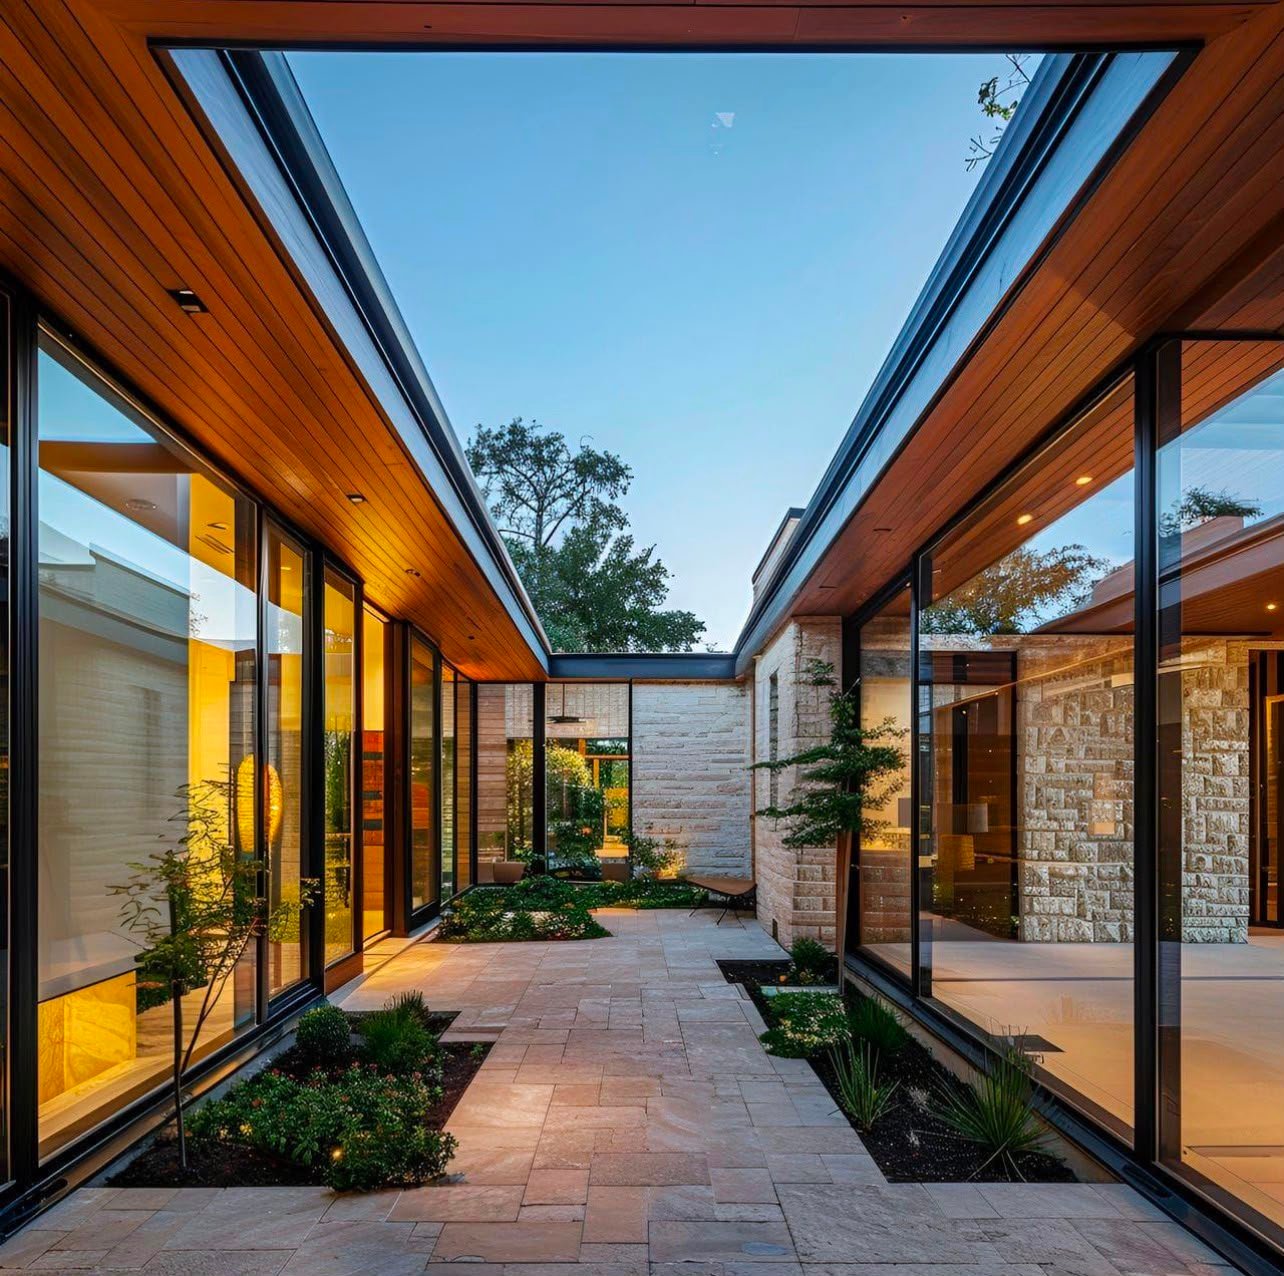
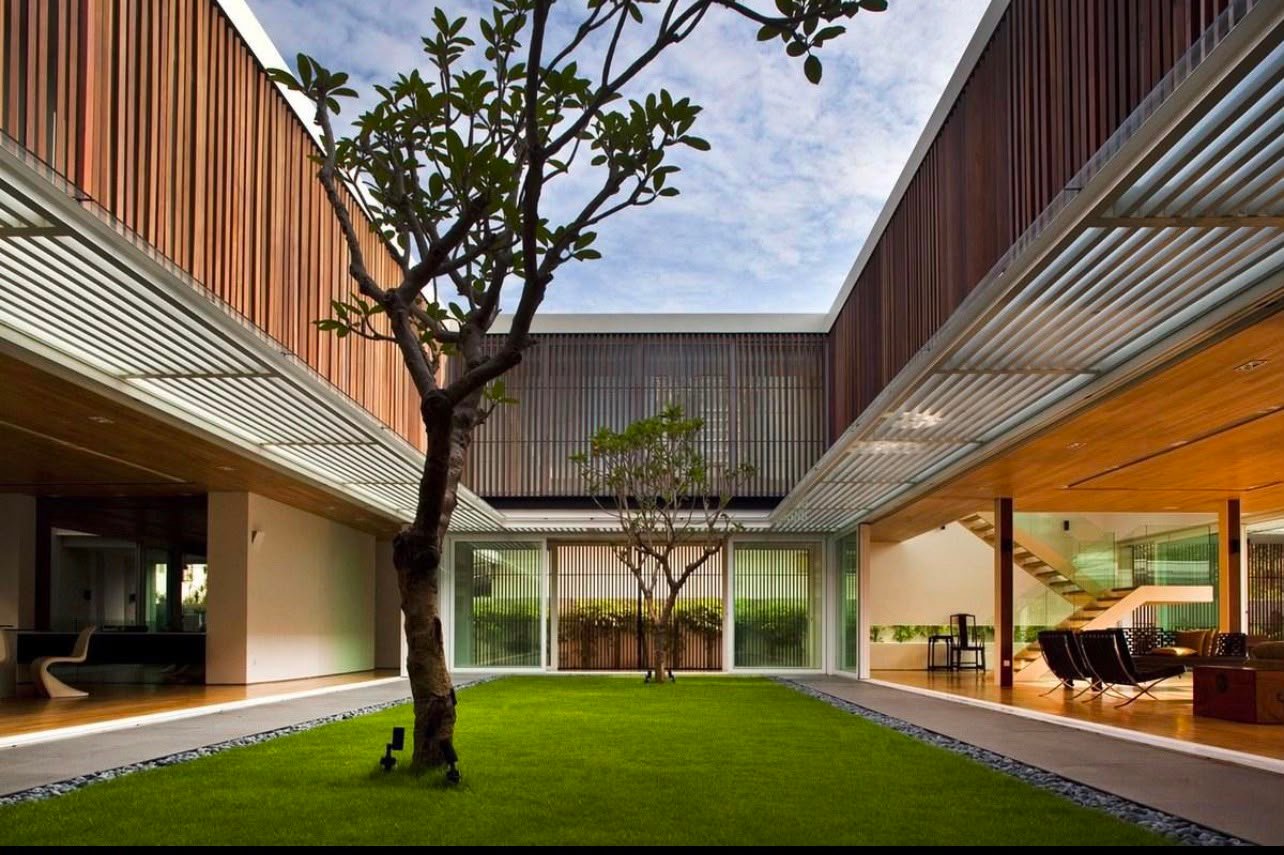
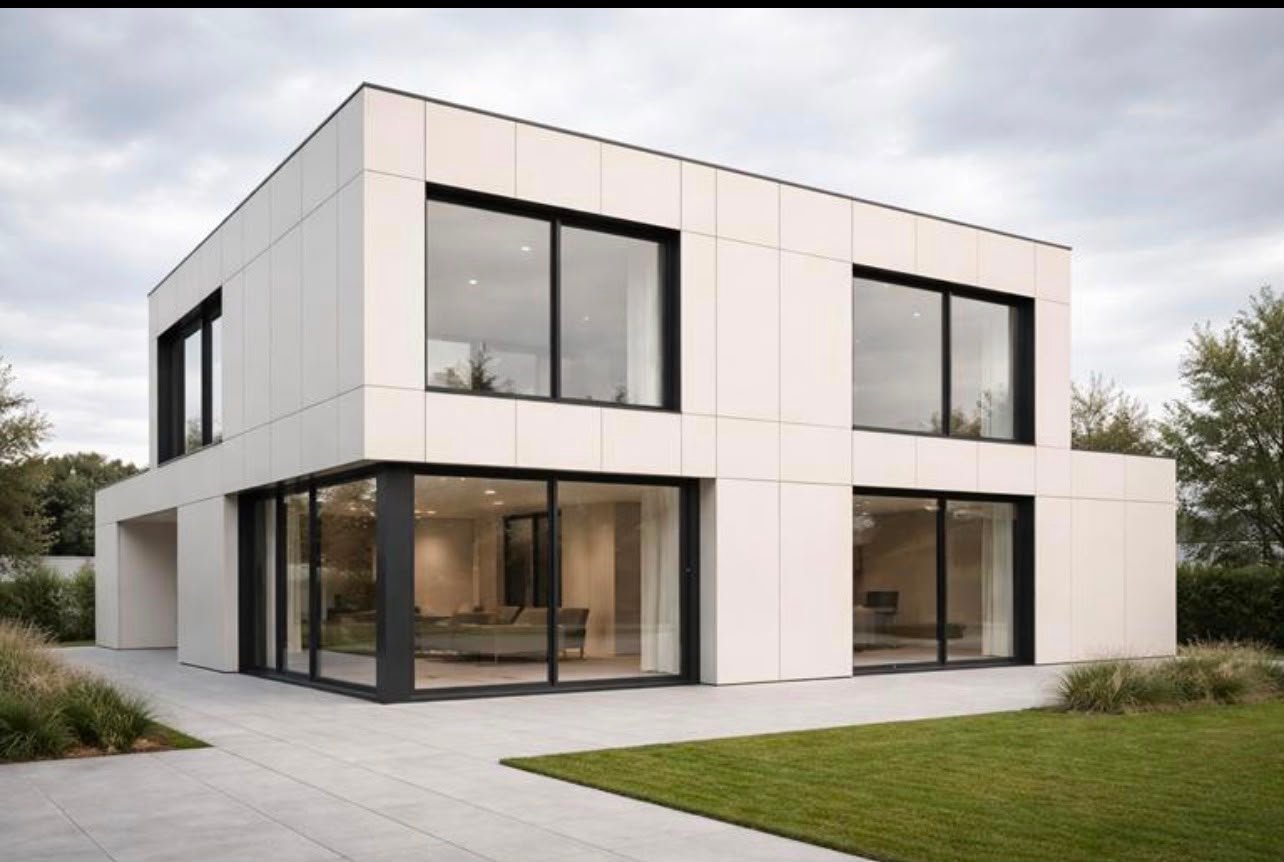
Questions we are asked most
If yours is not here, send it with your enquiry and we will answer it directly.
01How is this different from your container and modular homes?
Container and modular homes are built in a factory and delivered, which makes them fast and repeatable but sets limits on spans and plan shapes. A modern home is designed and constructed on your plot, so the architecture answers only to the brief, the site and the budget. Choose factory-built when speed or repetition matters most; choose this when the house itself is the point.
02Can you build from my architect's drawings?
Yes. We can take a completed design and build it, or work with your architect from the start while we handle engineering and construction. We also design in-house if you would rather one team carried the whole thing. Whichever route you take, bring us in before the design is fixed — buildability and cost are far easier to influence on a drawing than on site.
03Do you handle planning permission and approvals?
We prepare the drawings, calculations and specification your authority requires and manage the submission, working with a local consultant where the jurisdiction asks for one. Requirements and timescales vary considerably by country and municipality, so we confirm what your plot needs during the site study rather than assuming.
04How is the price fixed, and what if I change something mid-build?
The contract price is tied to a named specification, so every material and fitting is agreed before work starts. Changes are still possible, and they are priced and approved in writing before anything is built, which keeps surprises off the final invoice. Changes made early cost very little; the same change after finishes are in costs a great deal, so we push decisions forward in the programme.
05What does my plot need before you can start?
Clear title and boundaries, access for construction traffic, and services either connected or reachable. Slope, ground conditions and drainage shape the foundation design rather than ruling a plot out — a steep or awkward site often produces the better house. The site study tells us what is needed, and any enabling works are priced with the rest of the project instead of appearing later.
06How efficient are these homes to run?
Efficiency comes from the envelope and the orientation, not from the equipment bolted on afterwards. Continuous insulation, an airtightness layer, thermally broken glazing and shading placed against the sun path mean the house needs far less heating and cooling in the first place. Solar, batteries and a heat pump then work against a much smaller demand, which is where the running cost actually falls.
07What is included, and where do you build?
The contract covers design and engineering, groundworks and structure, envelope, windows and doors, electrical and plumbing installation, climate control and interior finishes to the approved specification. Land, authority fees, service connection charges and optional extras such as a pool or landscaping are shown separately so you can see exactly what each adds. Tell us where your plot is with your enquiry and we will confirm whether we build in that region.
Take the detail with you
Start your build
Send the site details and the brief. You will hear back shortly with next steps and an indicative range.