
Prefabricated homes, cut in the factory, raised on site
AXION Prefabricated Homes ship as engineered panels — walls, floors and roof, cut, insulated and drilled to the drawing. They travel flat, reach sites a module convoy cannot, and go up dry in a fraction of the time a conventional build takes.
A house that arrives as a kit of parts
A prefabricated home is engineered as components rather than as whole rooms. Every wall, floor and roof panel is cut, insulated and pre-drilled in the factory, labelled to the drawing, then assembled on your foundation in sequence.
Because panels stack flat on a standard trailer, freight costs a fraction of what volumetric modules cost, and a lane too tight for a crane convoy is no longer a reason to rule a plot out.
Cutting is done to the drawing, not to a tape measure on a windy slab, so the frame goes together square and the envelope seals properly. The shell closes quickly, which means the interior trades start dry and stay dry.
The system suits a family home on an accessible plot, a holiday house up a mountain track, and a run of repeated units across a scheme. Panels are delivered worldwide, with our crews handling assembly and commissioning.
Why choose AXION Prefabricated Homes
-
Ships flat, ships cheaper
Panels stack on a standard trailer, so freight costs far less than moving whole rooms.
-
Reaches difficult sites
Narrow lanes, steep tracks and tight urban plots that a module convoy cannot serve.
-
Fast, dry assembly
The shell closes quickly, so interior trades start dry instead of waiting on weather.
-
Factory-cut precision
Every panel is cut and drilled to the drawing, so the frame goes together square.
-
Predictable cost
A priced specification at contract, with far less exposure to site-based overruns.
-
Efficient envelope
Insulation and the airtightness layer are built into the panel, not added afterwards.
-
Flexible plans
The panel system follows your layout rather than forcing rooms into fixed volumes.
-
Delivered worldwide
Flat-pack loads by road, rail and sea, with our assembly crews travelling to site.
Where prefabricated builds work hardest
Anywhere access is awkward, freight is expensive, or the same house has to be built more than once.
- Family homes
- Holiday & second homes
- Remote & rural plots
- Mountain & forest cabins
- Guest annexes
- Staff & rental housing
- Repeated housing schemes
- Site offices & welfare
- Community buildings
- Show homes
What comes as standard
-
Engineered panel system
Structural wall, floor and roof cassettes designed for the spans your plan needs.
-
Machine-cut components
Cut, drilled and labelled to the approved drawing, so assembly follows a sequence rather than a guess.
-
Insulation built in
Continuous insulation inside the panel to wall, roof and floor, sized for the destination climate.
-
Airtightness & vapour control
Membranes and taped junctions detailed in the factory, where they can be done properly.
-
Pre-formed service voids
Routes for cable and pipe already in the panel, so nothing has to be cut into finished work.
-
Double glazed windows
Thermally broken frames with a security-rated entrance door.
-
Fire-rated linings
Rated internal boarding and cavity barriers, with detection wired in during fit-out.
-
Complete finish package
Cladding, flooring, joinery, kitchen and sanitaryware selected from your own scheme.
How the house is built
Standard build-up and systems. Panel sizes are set per project and confirmed on the approved drawings.
- Delivery format
- Flat-pack panels and components, labelled and loaded in assembly sequence
- Structure
- Engineered timber or light-gauge steel panel frame, designed to the spans required
- Wall panels
- Insulated framed cassette with sheathing, membrane, service void and internal lining
- Floor system
- Insulated floor cassette over the foundation, finished in timber, vinyl or tile
- Roof system
- Insulated roof cassette, flat or pitched to the design, with membrane and drainage falls
- External finish
- Render, timber, fibre-cement or metal cladding on a drained and ventilated cavity
- Doors
- Security-rated insulated entrance door, internal doors to the approved scheme
- Windows
- Double glazed thermally broken frames, positioned in the panel at manufacture
- Electrical
- Distribution board, zoned lighting, sockets, data cabling, solar and EV provisions
- Plumbing
- Pressurised hot and cold supply, drainage connections and sanitaryware
- Climate control
- Heat pump, split system or underfloor heating, sized to the house and its climate
- Foundation
- Raft, strip footing, pad or screw piles, set out to the panel bearing lines
All dimensions are nominal and confirmed on the approved drawings for your project.
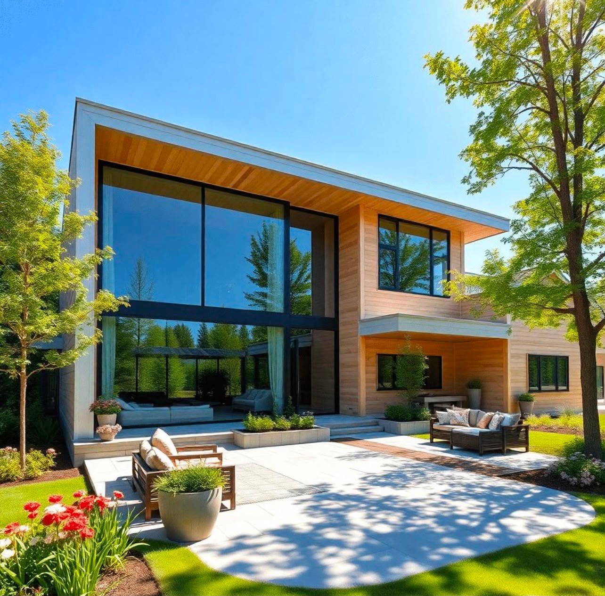
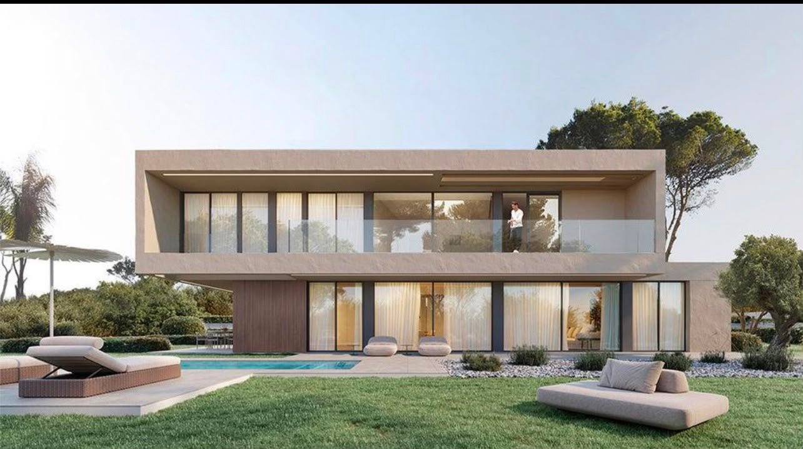
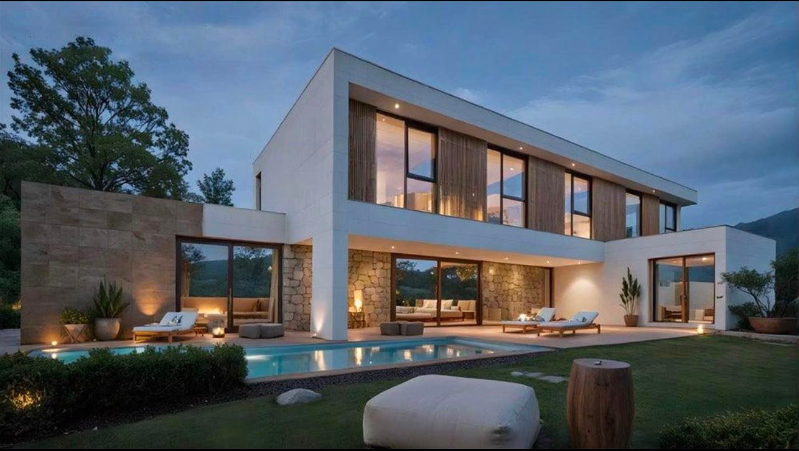
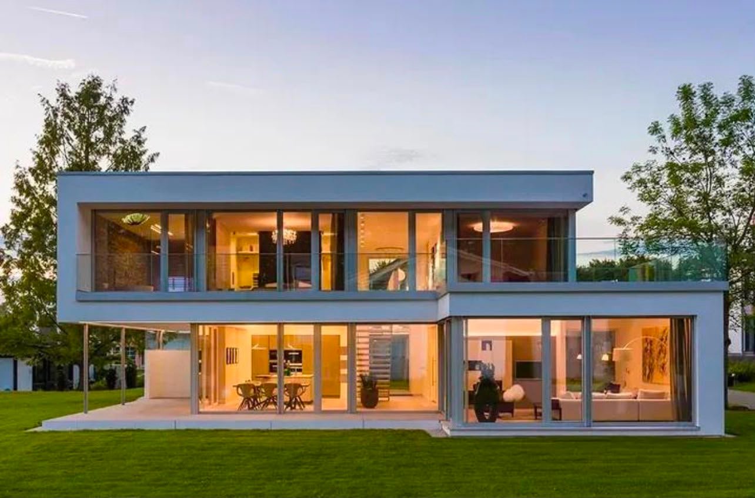
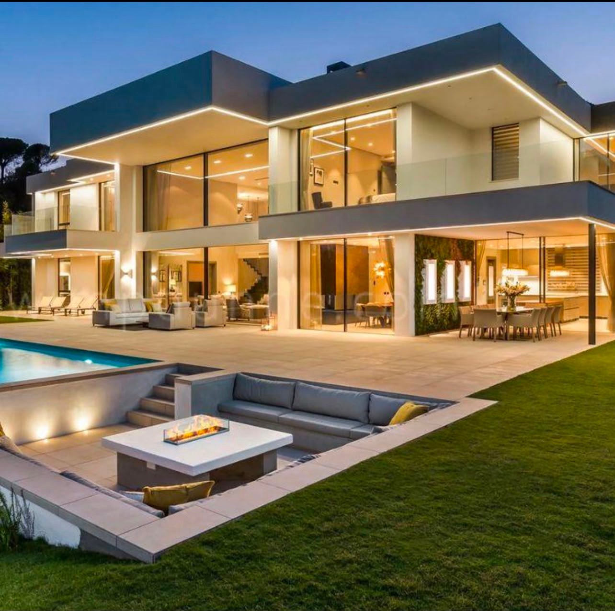
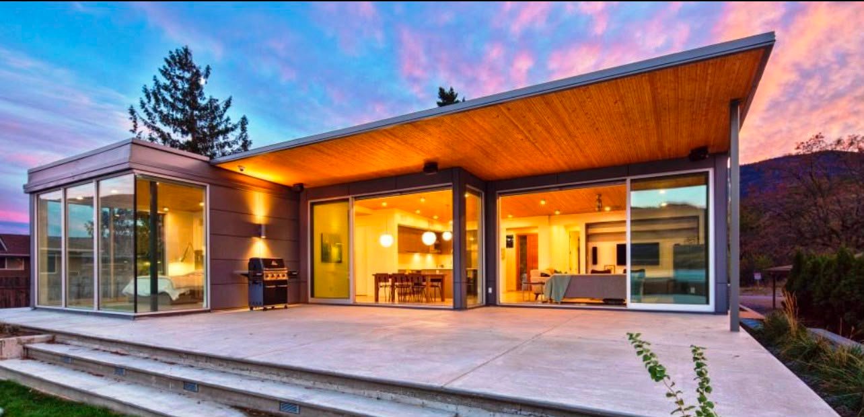
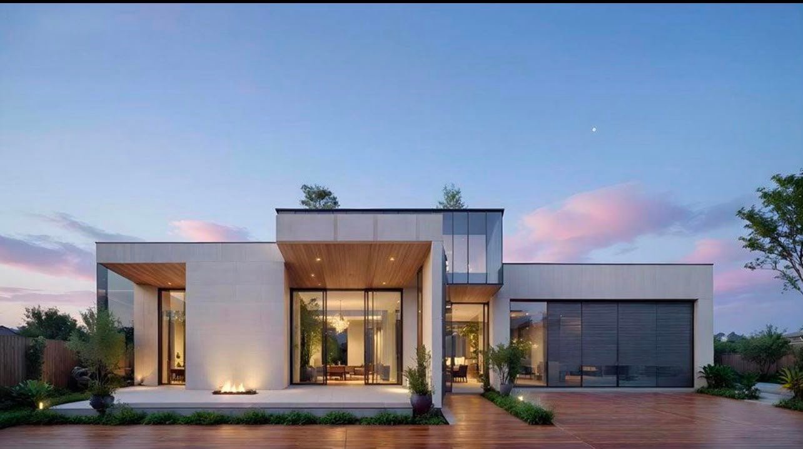
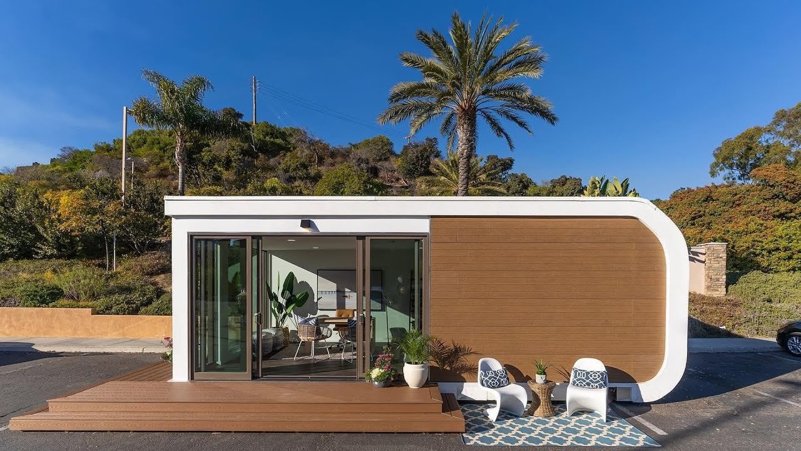
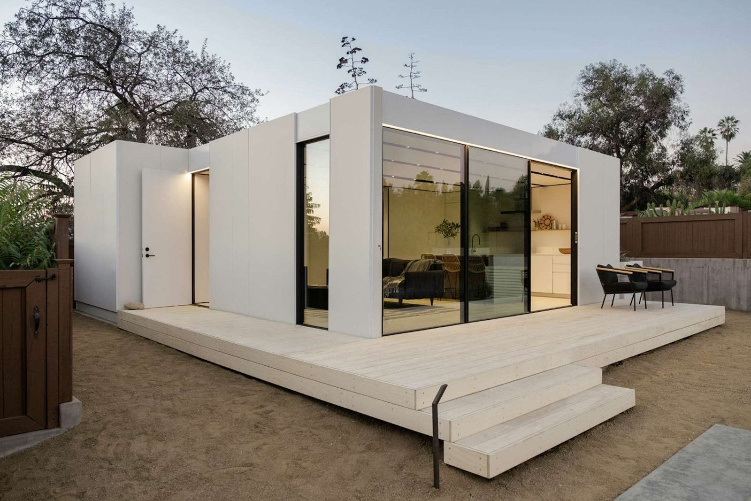
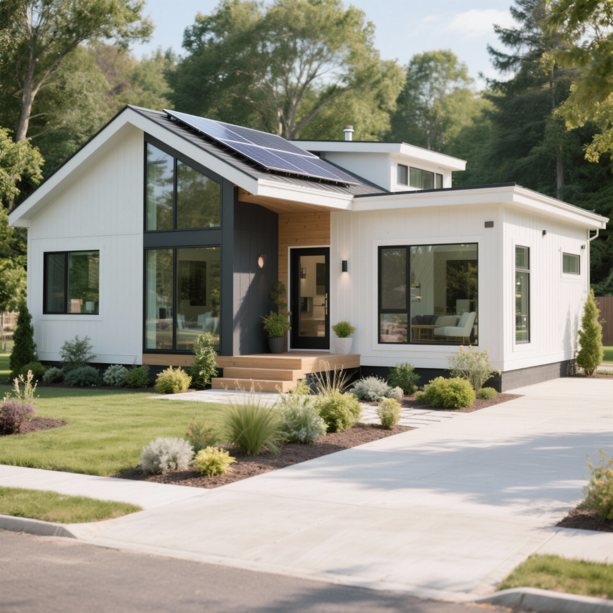
A look inside and out
Exterior, interior and assembly shots of homes.
Take the detail with you
Start your build
Send the plot details and the brief. You will hear back shortly with next steps and an indicative range.