
Luxury villas, built in a factory
AXION Luxury Villas combine architect-led design, high-strength steel engineering and premium finishes to deliver private residences that are precise, energy-efficient and ready far sooner than site-built equivalents.
A villa engineered to the millimetre
Every AXION villa is designed with an architect, engineered for its site and climate, then produced under factory conditions before it reaches your plot. What arrives is a finished home, not a building site.
Structural steel gives long clear spans and full-height glazing without visible bracing, so open-plan living, cantilevered terraces and pool-facing walls of glass are all achievable. Insulation, waterproofing and services are installed and tested indoors, where weather cannot compromise the work.
The result suits private clients building a principal residence, developers producing branded residences at scale, and hospitality operators adding villa keys to an existing resort. Layouts, finishes and smart systems are specified with you during design — nothing here is a fixed catalogue product.
Villas are delivered worldwide as pre-finished modules or flat-pack assemblies, with our own crews handling installation and commissioning.
Why choose AXION Luxury Villas
-
Architect-led design
Every villa is drawn for its plot, orientation and view, not adapted from a stock plan.
-
Faster to handover
Factory production runs while foundations go in, cutting months from the programme.
-
Fixed, transparent cost
You get a priced specification at contract, so the budget does not drift on site.
-
Fully customisable layouts
Room configuration, ceiling heights, glazing lines and terraces are all yours to set.
-
High-strength steel frame
Long spans, open interiors and a structure rated for wind and seismic loads.
-
Energy-efficient envelope
Continuous insulation and sealed detailing keep cooling and heating loads low.
-
Smart home integrated
Lighting, climate, access and energy are wired in during production, not retrofitted.
-
Delivered worldwide
Modules ship as standard loads, with our installation crews travelling to site.
Where our villas are built
The same engineering serves a one-off private house and a large branded development.
- Private residences
- Holiday & second homes
- Beachfront and lakeside villas
- Resort and hotel villas
- Branded residences
- Golf and estate communities
- Executive and diplomatic residences
- Show homes and sales villas
What comes as standard
-
Galvanised steel structure
Hot-dip galvanised frame with a corrosion-protected finish for coastal sites.
-
Fire-rated construction
Rated wall and floor build-ups with detection and alarm wired through the villa.
-
Thermal & acoustic insulation
Continuous insulation with acoustic separation between bedrooms and living space.
-
Waterproof envelope
Sealed roof, wall and terrace detailing, water-tested before the villa leaves the factory.
-
Double-glazed systems
Thermally broken aluminium frames with sliding walls up to full storey height.
-
Smart electrical system
Scene lighting, climate zones, cameras, access control and energy metering in one app.
-
Solar power ready
Roof, conduit and inverter provisions installed so PV and battery storage drop straight in.
-
Luxury interior finishes
Stone, timber, bespoke joinery and designer sanitaryware selected from your own scheme.
How the villa is built
Standard build-up and systems. Dimensions are set per project and confirmed on the approved drawings.
- Floor system
- Galvanised steel joists, insulated deck, screed and stone or engineered timber finish
- Roof system
- Insulated flat roof with waterproof membrane, parapet drainage and terrace option
- Wall panels
- Steel-framed cassettes with mineral wool insulation and rendered, stone or timber cladding
- Doors
- Solid-core internal doors, security-rated entrance, thermally broken sliding terrace walls
- Windows
- Double or triple glazed, thermally broken aluminium, low-E coating with solar control
- Electrical
- Smart distribution board, zoned lighting, data cabling, EV charge and solar provisions
- Plumbing
- Pressurised hot and cold system, underfloor heating loops, drainage tested pre-delivery
All dimensions are nominal and confirmed on the approved drawings for your project.
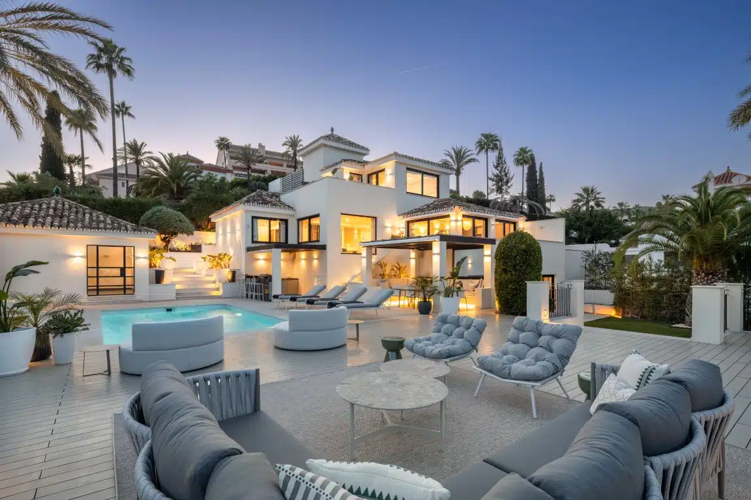
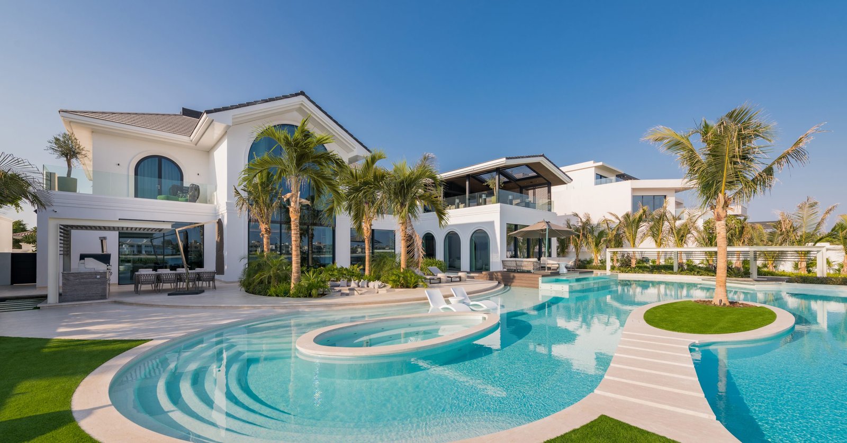
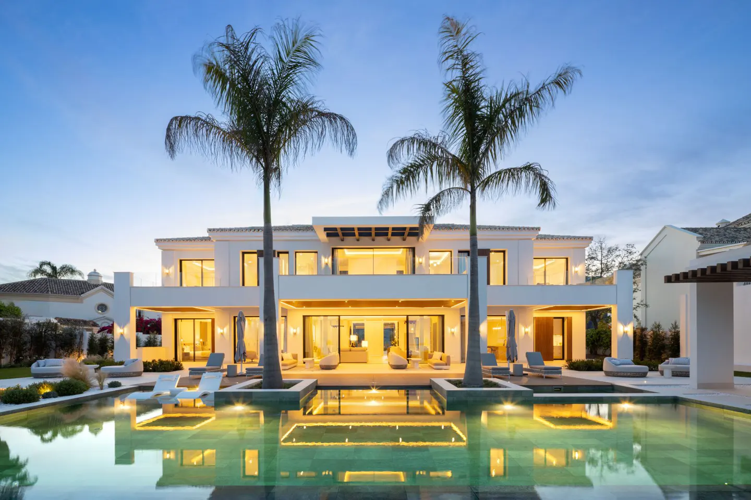
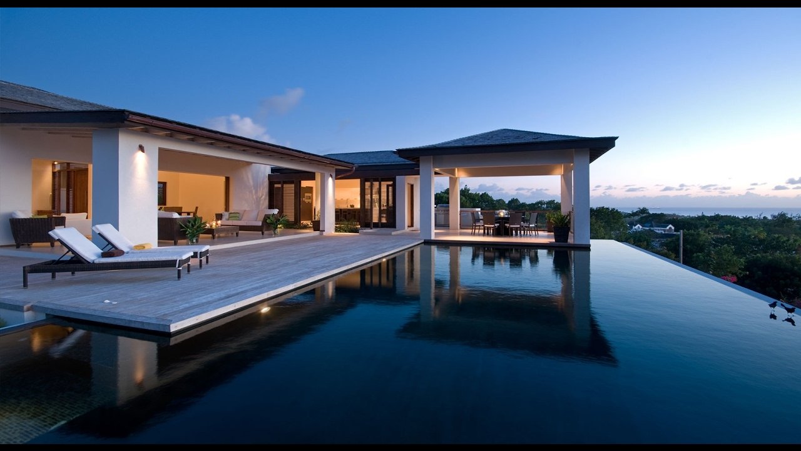
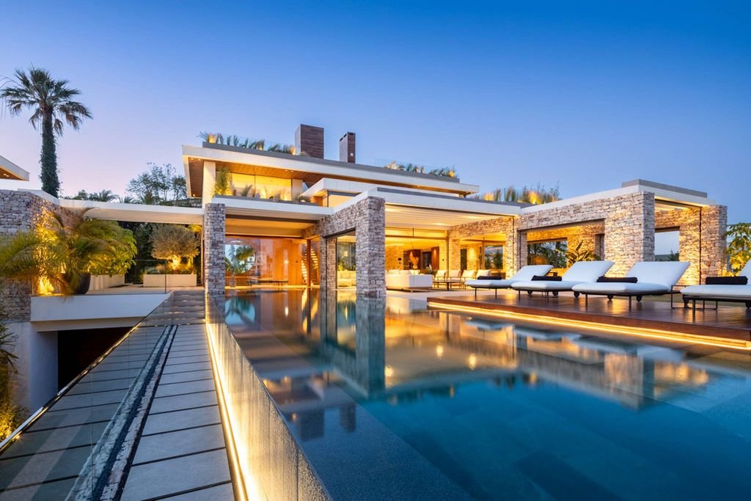
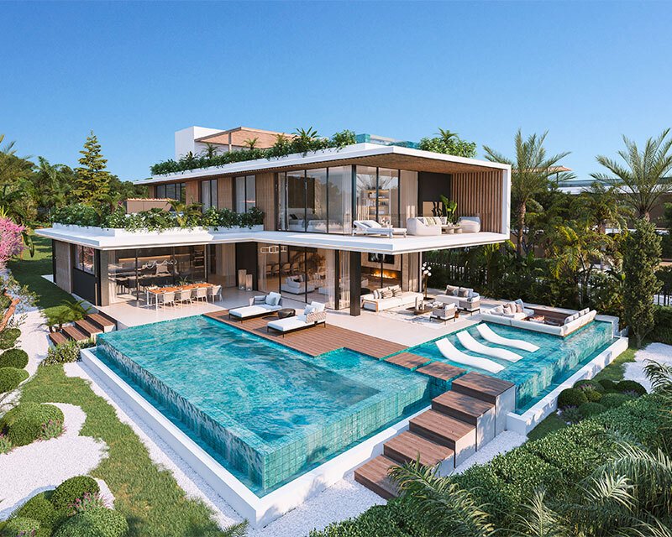
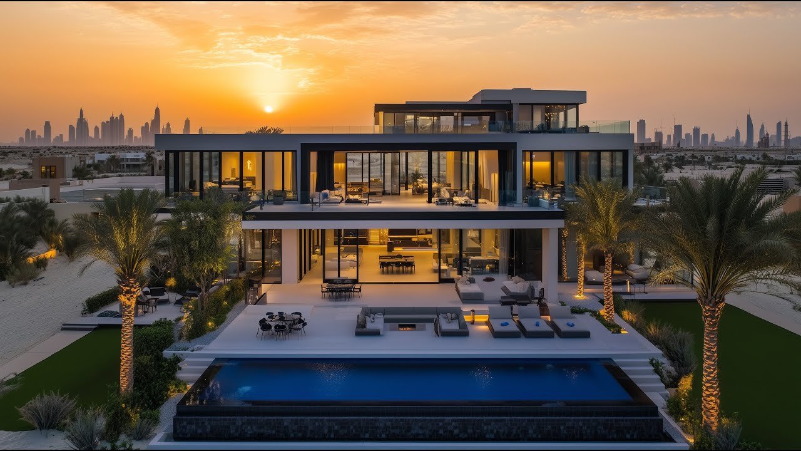
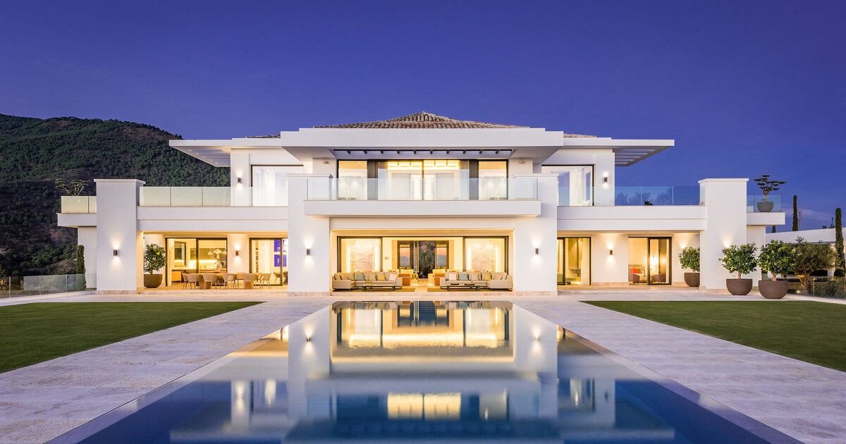
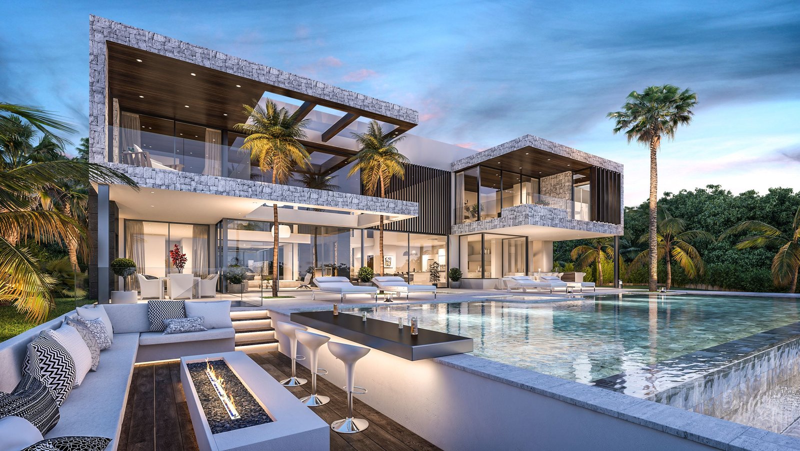
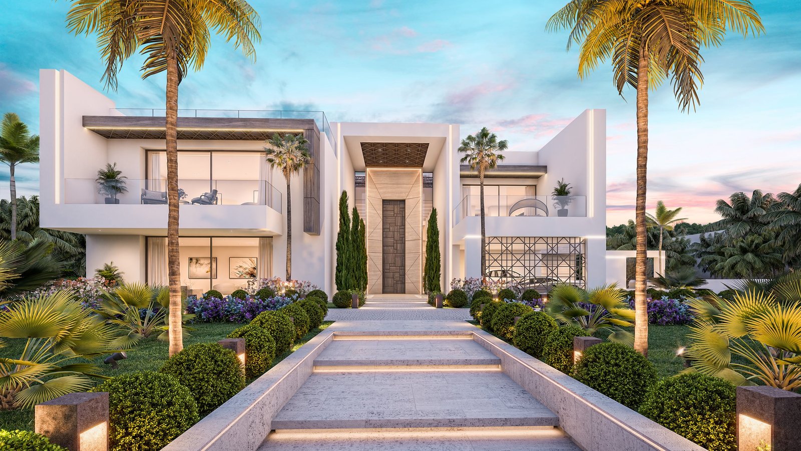
Ten views of an AXION villa
Exterior, interior and detail shots of delivered projects.
Questions we are asked most
If yours is not here, send it with your enquiry and we will answer it directly.
01Is a factory-built villa really the equal of one built on site?
In most respects it is better, because the conditions are better. Steel is cut and welded to jigged tolerances rather than measured on a windy slab, insulation and waterproofing go in dry, and every service is tested before the villa leaves the building. What you lose is the improvisation a site build allows; what you gain is a house whose quality does not depend on the weather or on who happened to be on site that week.
02Can I use my own architect, or my own design?
Yes. We design in-house if you want one team on the whole thing, and we work from your architect's drawings if the design already exists. The one thing worth doing early is bringing us into the conversation before the design is frozen, so spans, module joints and transport can shape the drawings rather than fight them afterwards.
03How long does a villa take?
Far less time than the equivalent site build, because the two halves of the work happen at once: the villa is produced in the factory while foundations, services and access are prepared on your plot. The programme depends on the size of the house, the complexity of the design and the distance to site, so we issue a dated schedule with the fixed specification rather than a general promise.
04Do you handle planning permission and approvals?
A villa is a permanent dwelling and needs the same approvals as any other house, and those differ by country and municipality. We prepare the architectural drawings, structural calculations and specification your authority will ask for, and work alongside a local consultant where the jurisdiction requires one. How the villa is manufactured rarely changes what is required of it.
05What does my plot need before delivery?
A completed foundation set out to our drawing, service connections brought to the boundary, and access for a crane and articulated deliveries. The foundation type follows the ground conditions and the design. We survey all of this during the site study, because craning day has no tolerance for a base that is out or a lane that is too tight.
06Will it stand up to a coastal, seismic or extreme climate?
The frame is engineered for the wind and seismic loads of its destination rather than to one general standard, and coastal sites get a heavier corrosion specification on the steel and the external finishes. Insulation, glazing and shading are also sized for the climate the villa is going to, so a house destined for a hot coastline is specified differently from one going somewhere cold.
07What is included in the price, and where do you deliver?
The quoted price covers the villa itself: structure, envelope, glazing, electrical and plumbing installation, climate control, smart systems and interior finishes to the approved specification. Land, authority fees, foundations, service connections, freight, cranage and extras such as a pool or landscaping are priced separately so you can see exactly what each one adds. We deliver worldwide, and our installation crews travel with the villa.
Take the detail with you
Start your villa
Send the plot details and the brief. You will hear back shortly with next steps and an indicative range.