
Capsule homes, delivered ready to open
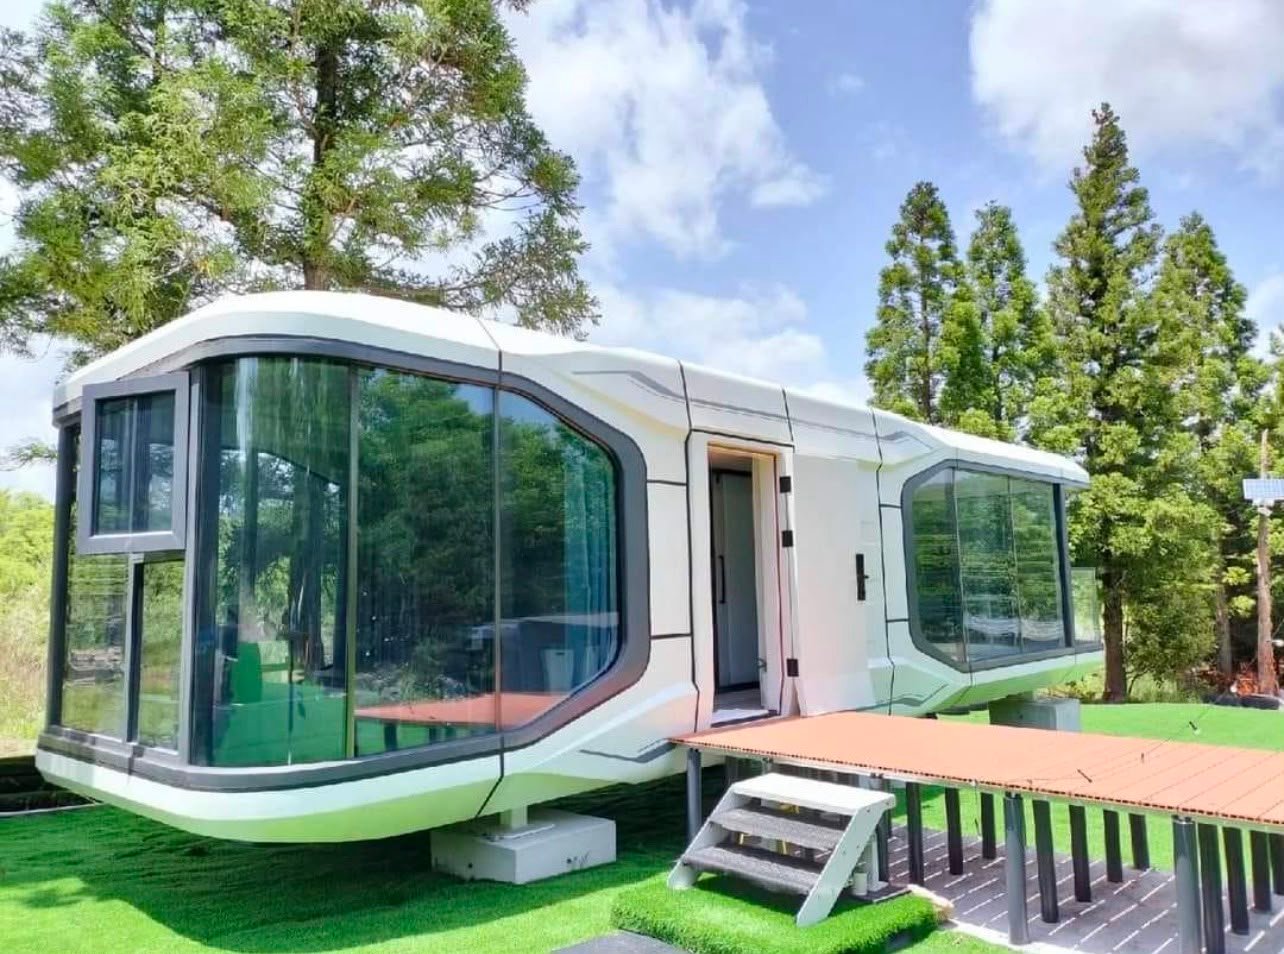
AXION Capsule Homes arrive as one finished unit. Bed, bathroom, kitchenette, climate control and glazing are already in and tested. Set it on pads, connect power and water, and it is ready for its first guest.
One unit, nothing to assemble
A capsule is a complete small building, finished in the factory and delivered whole. There is no craning sequence, no joining, no panel assembly — the unit is lifted off the truck onto its base and connected.
That changes what a plot has to offer. Groundworks come down to a set of pads or screw piles, so the land is barely disturbed, and a unit can be taken away again later leaving almost nothing behind. On protected or leased land, that matters as much as the building does.
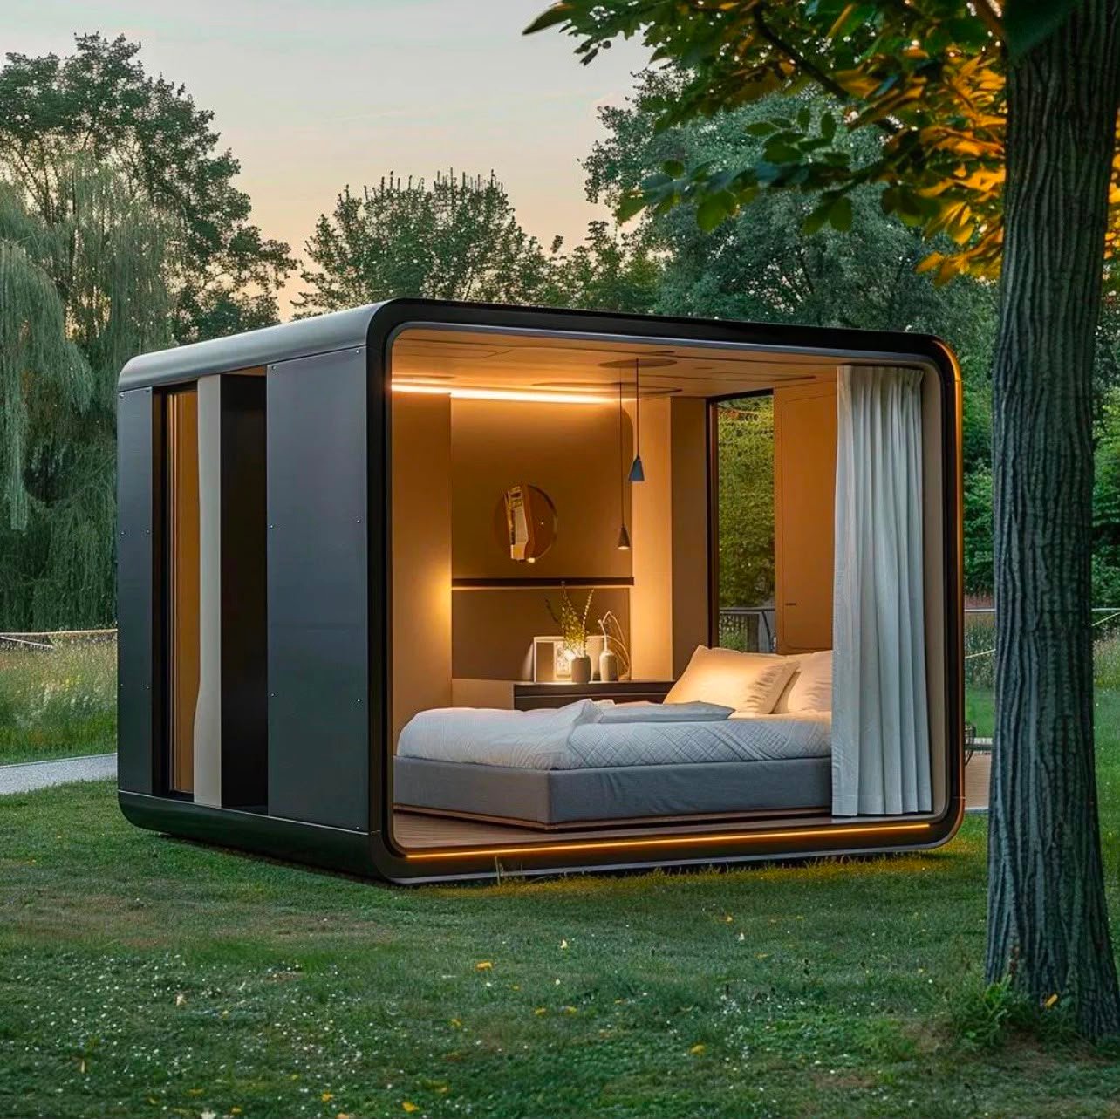
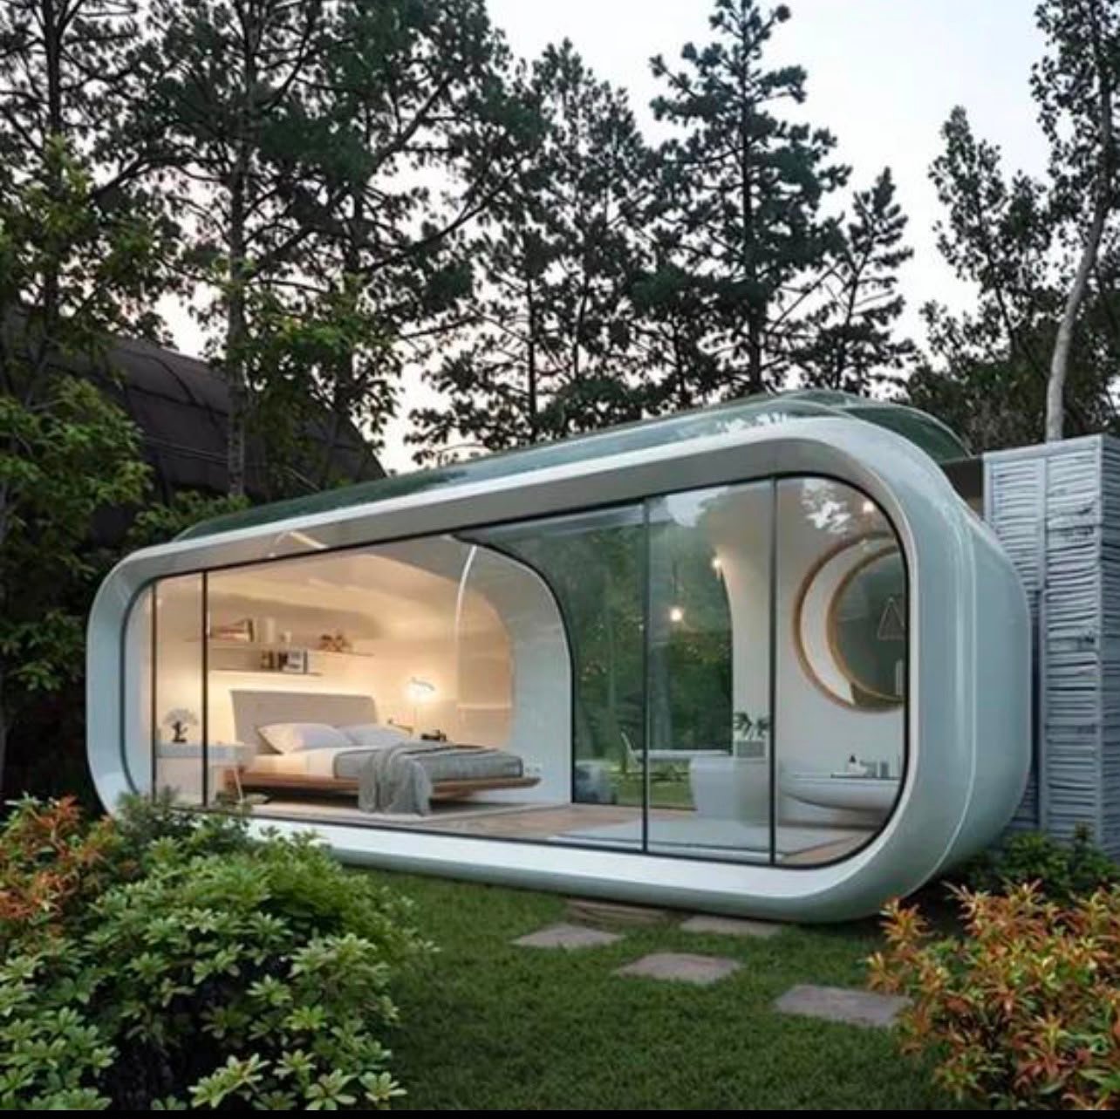
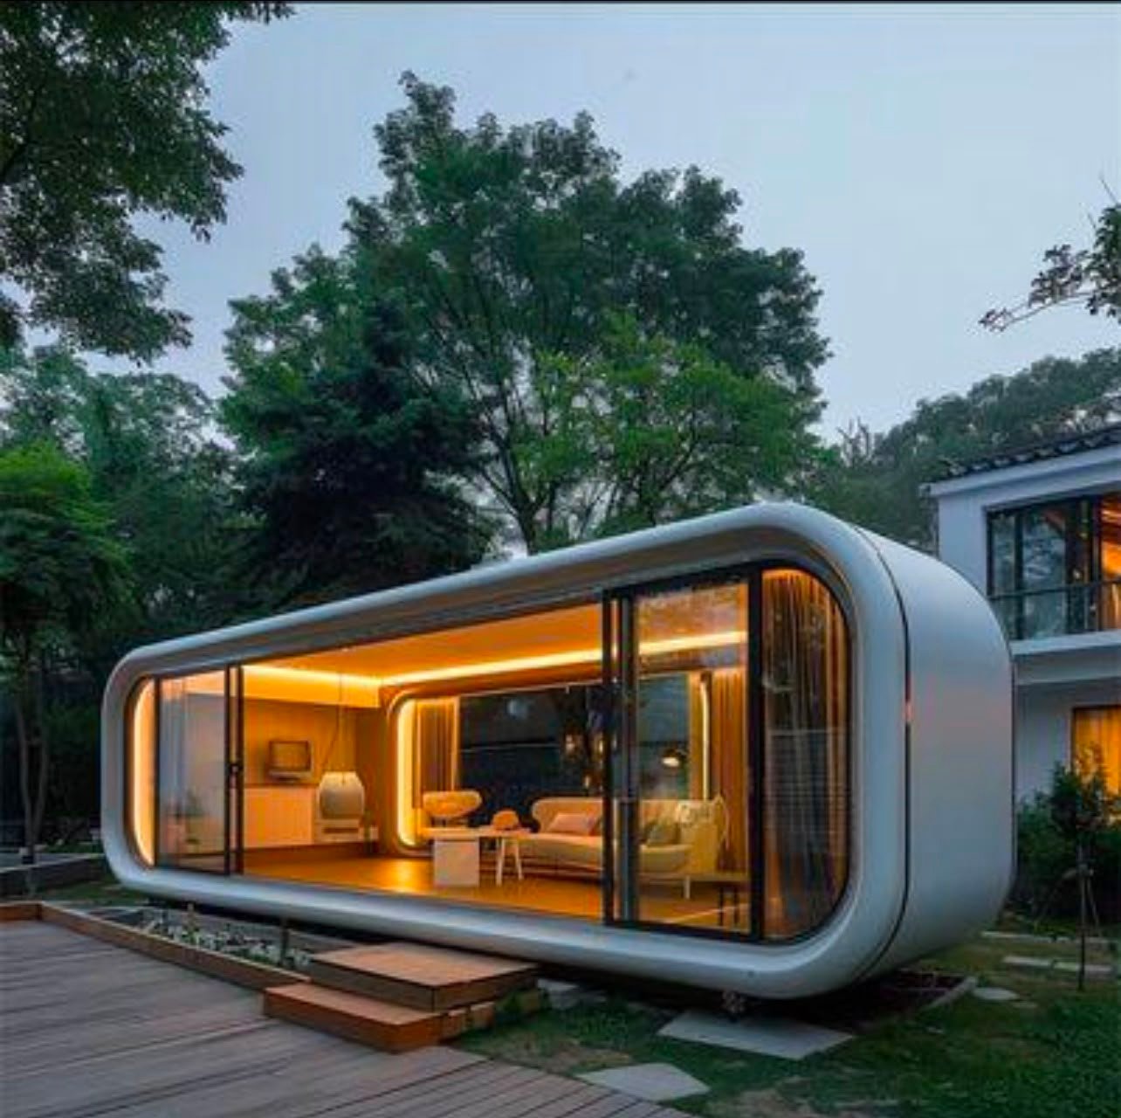
Inside, the whole floor area is planned as one composition: the bed placed against the view, storage built into the walls, a compact bathroom and kitchenette that work without feeling like a caravan. Wide glazing at one end does most of the work of making a small space feel generous.
Most capsules go to operators letting them out — glamping sites, eco-resorts, hotels adding keys without building a wing. They also serve as garden rooms, guest suites and off-grid retreats. Delivered worldwide, with our crews handling placement and commissioning.
Why choose AXION Capsule Homes
-
Arrives finished
Fitted out, serviced and tested before it ships. Nothing is built on your site.
-
Installed in a single lift
Off the truck, onto the base, connected. The land is occupied for a day, not a season.
-
Barely touches the ground
Pads or screw piles instead of a poured slab, which suits protected and leased land.
-
Earning sooner
For an operator, the gap between paying for a unit and letting it is short.
-
Off-grid capable
Solar, battery, water tank and treatment specified in, for plots with no mains.
-
Relocatable
Disconnect, lift and move it when the lease ends or the site plan changes.
-
Repeatable across a site
One approved unit produced again and again, so a whole site stays consistent.
-
Delivered worldwide
Road, rail and sea freight to site, with our installation crews travelling with the units.
Where capsules work hardest
Anywhere a small building has to appear quickly, sit lightly on the land, and often start earning.
- Glamping & eco-resorts
- Hotel & resort keys
- Off-grid retreats
- Garden rooms & home offices
- Guest suites & annexes
- Wellness & spa cabins
- Staff accommodation
- Remote site posts
- Short-let rental units
- Sales suites & visitor kiosks
What comes as standard
-
Sealed insulated shell
Continuous insulation and an airtightness layer wrapping the whole capsule.
-
Panoramic glazing
A thermally broken glazed end wall, placed to face the view rather than the access track.
-
Full bathroom
Shower, basin and WC with pressurised hot water, plumbed and tested in the factory.
-
Kitchenette
Worktop, sink, cooking point and refrigeration built into the joinery run.
-
Climate control
Heating and cooling sized to the capsule and the climate it is going to.
-
Smart controls
Lighting, climate and keyless entry from one panel or app — useful when nobody is on site.
-
Solar ready
Roof fixings, cable routes and inverter provisions built in, whether or not you fit panels now.
-
Built-in storage
Wardrobe, drawers and luggage space designed into the walls rather than added as furniture.
How the capsule is built
Standard build-up and systems. Unit sizes are set per project and confirmed on the approved drawings.
- Delivery format
- One complete unit, transported finished and set in a single lift
- Structure
- Steel chassis and frame, engineered for lifting, transport and the finished loads
- Shell
- Insulated curved or faceted envelope with a sealed weatherproof outer skin
- Floor system
- Insulated deck over the chassis, finished in vinyl, laminate or timber
- Roof
- Insulated deck integrated with the shell, with drainage and optional solar rails
- Glazing
- Double glazed thermally broken panoramic screen, with blinds or privacy glass
- Doors
- Insulated security-rated entrance door with keyless or coded entry
- Electrical
- Distribution board, lighting, sockets, data, solar and battery provisions
- Water & drainage
- Pressurised hot and cold supply, mains or tank fed, with mains or treated discharge
- Climate control
- Heating and cooling unit sized to the capsule and destination climate
- Off-grid package
- Optional solar array, battery storage, water tank and waste treatment
- Foundation
- Concrete pads or screw piles set out to the chassis bearing points
All dimensions are nominal and confirmed on the approved drawings for your project.
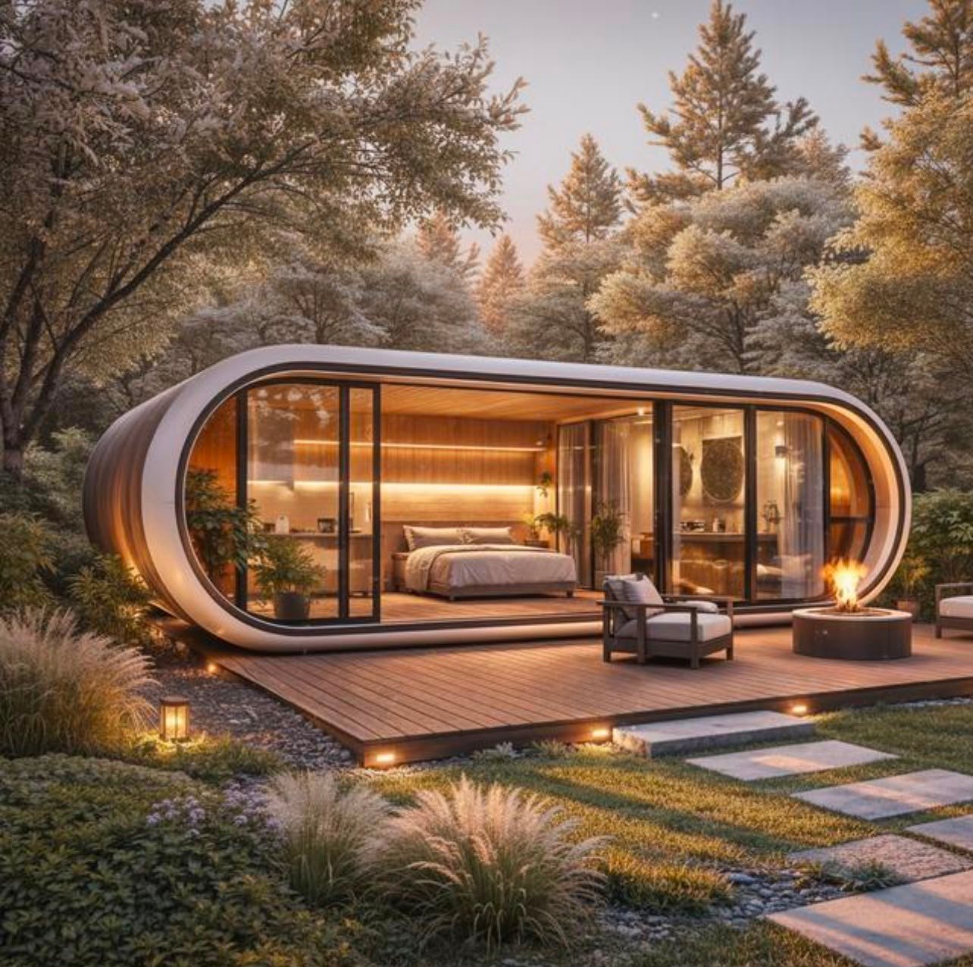
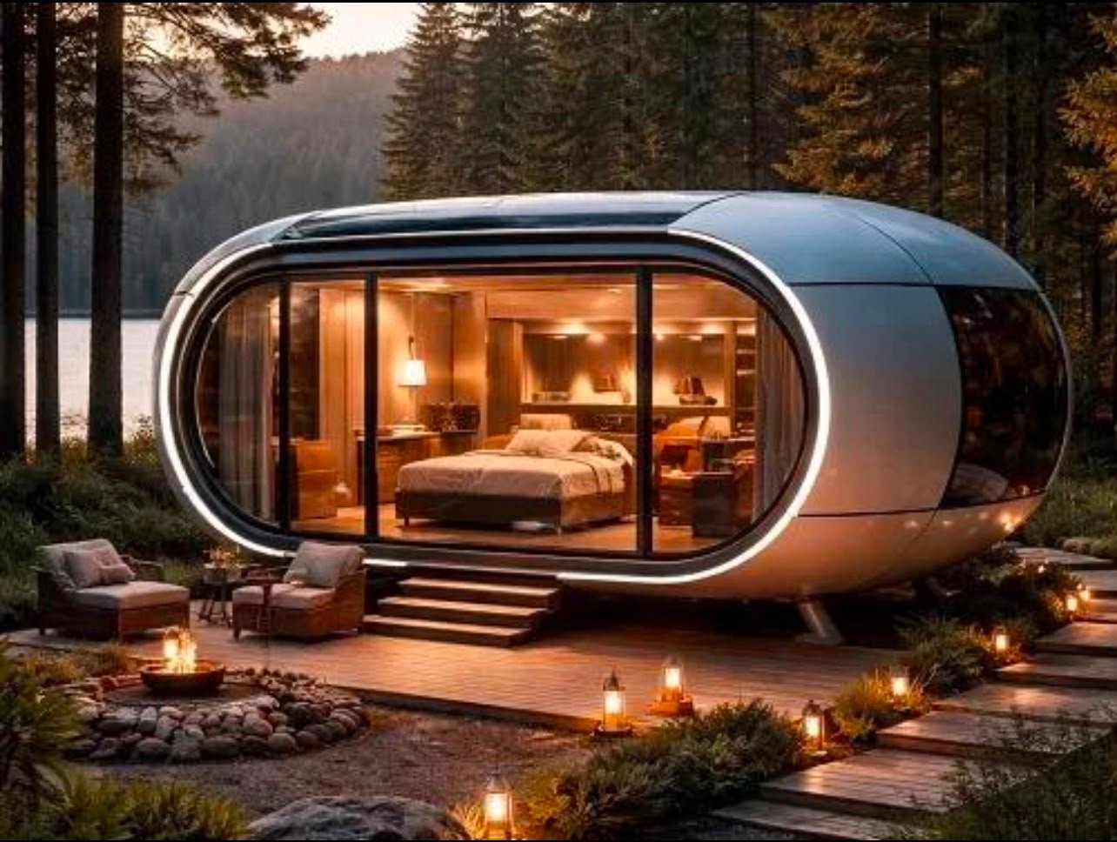
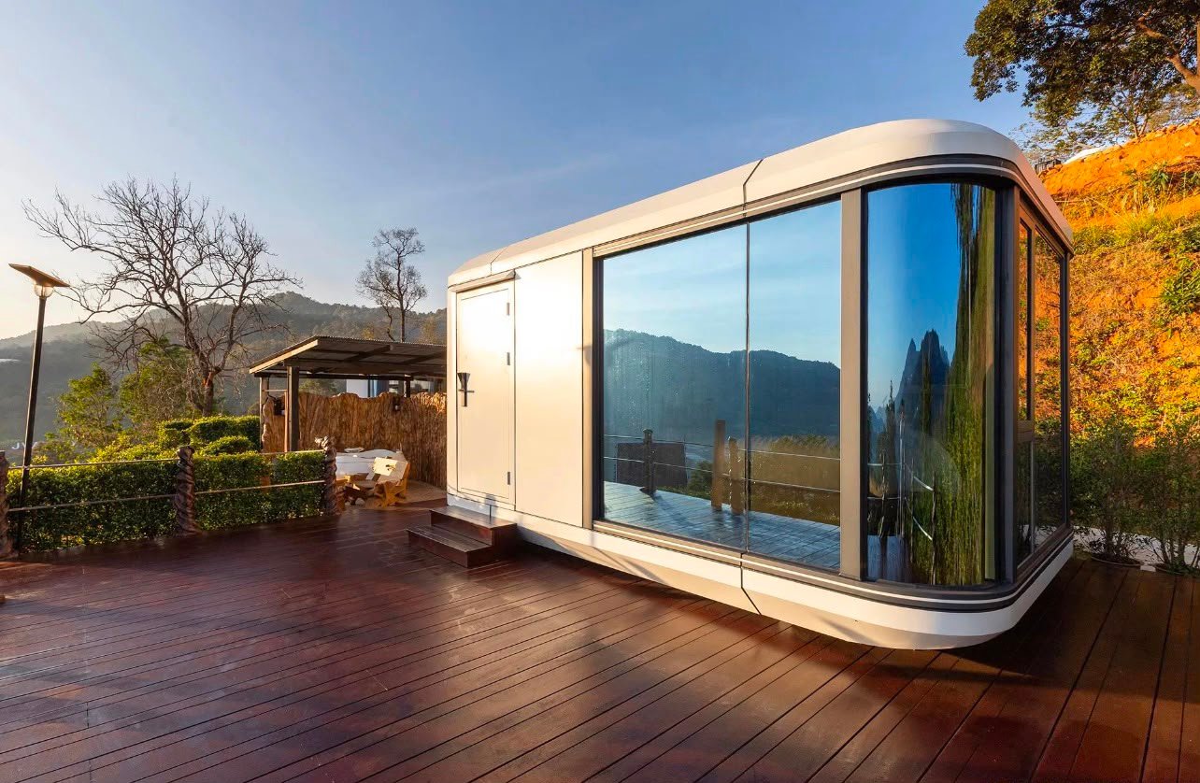
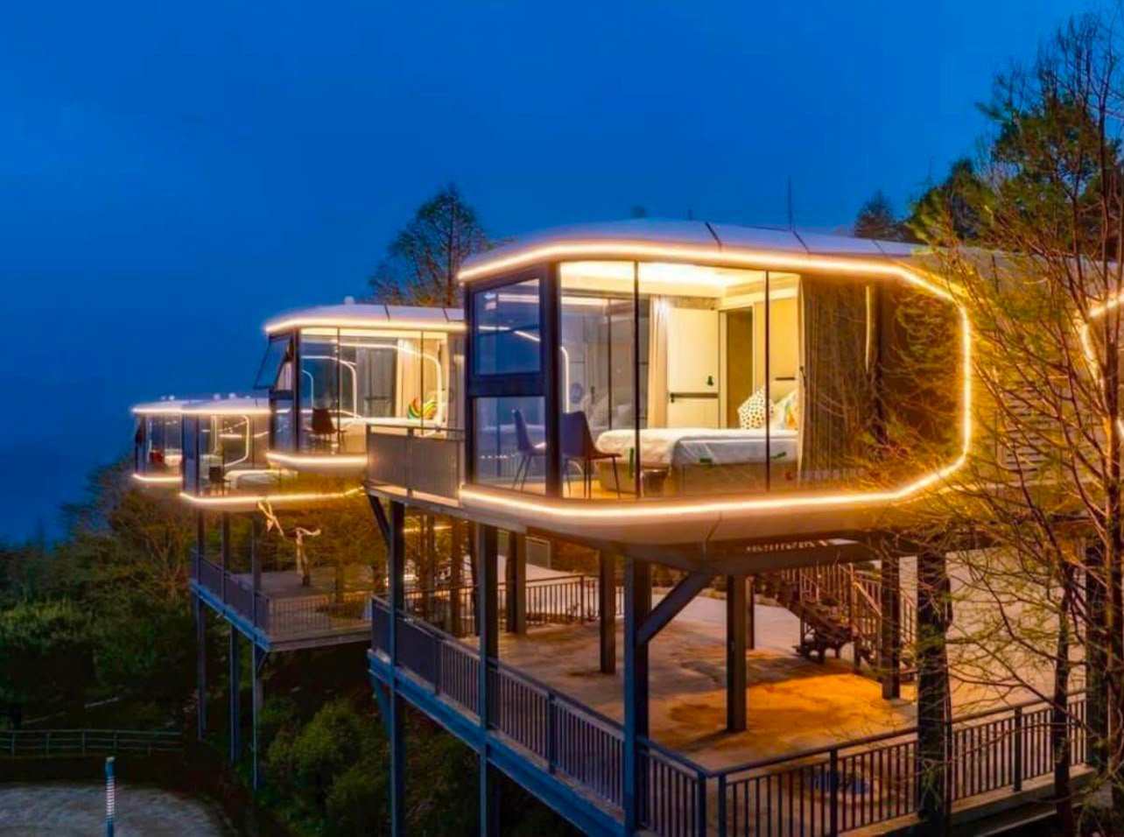
A look inside and out
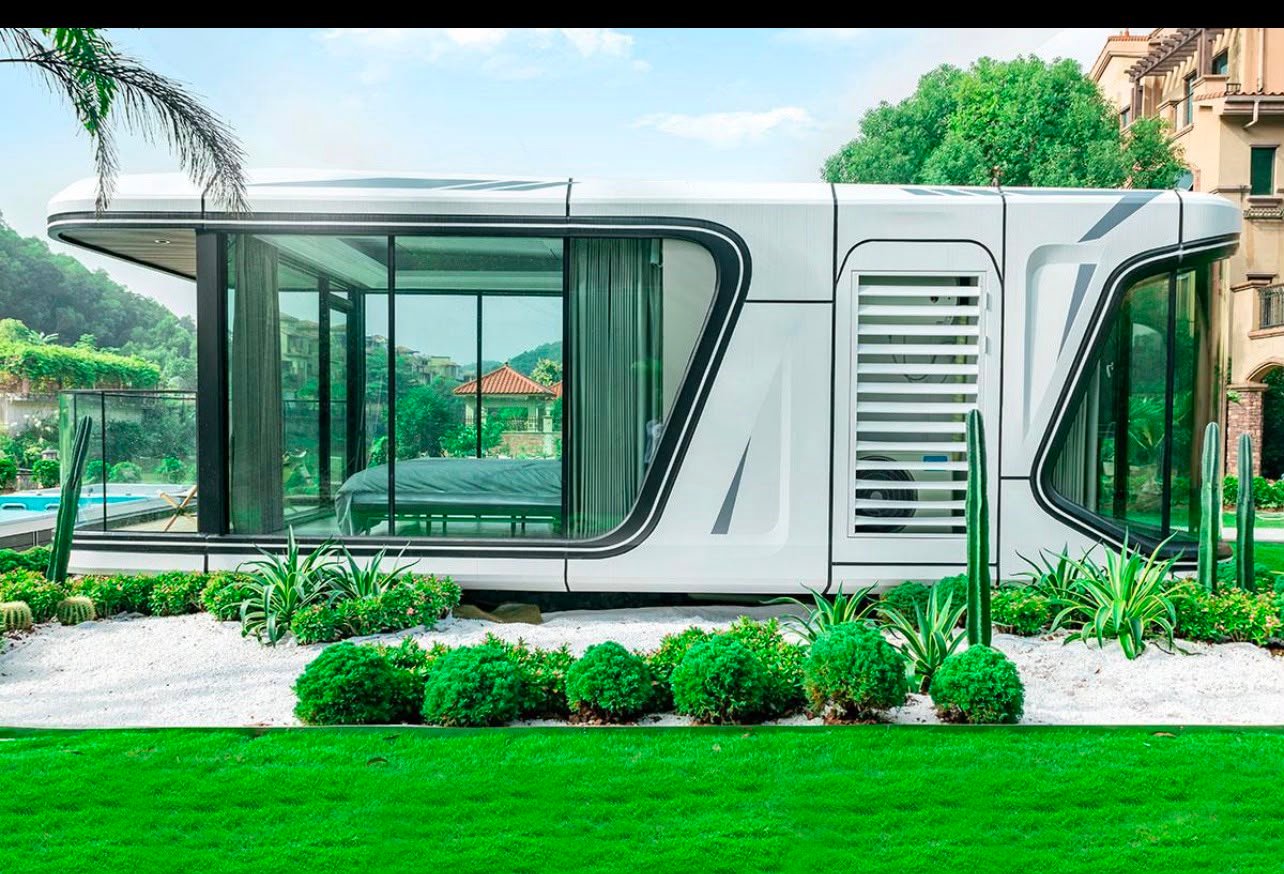
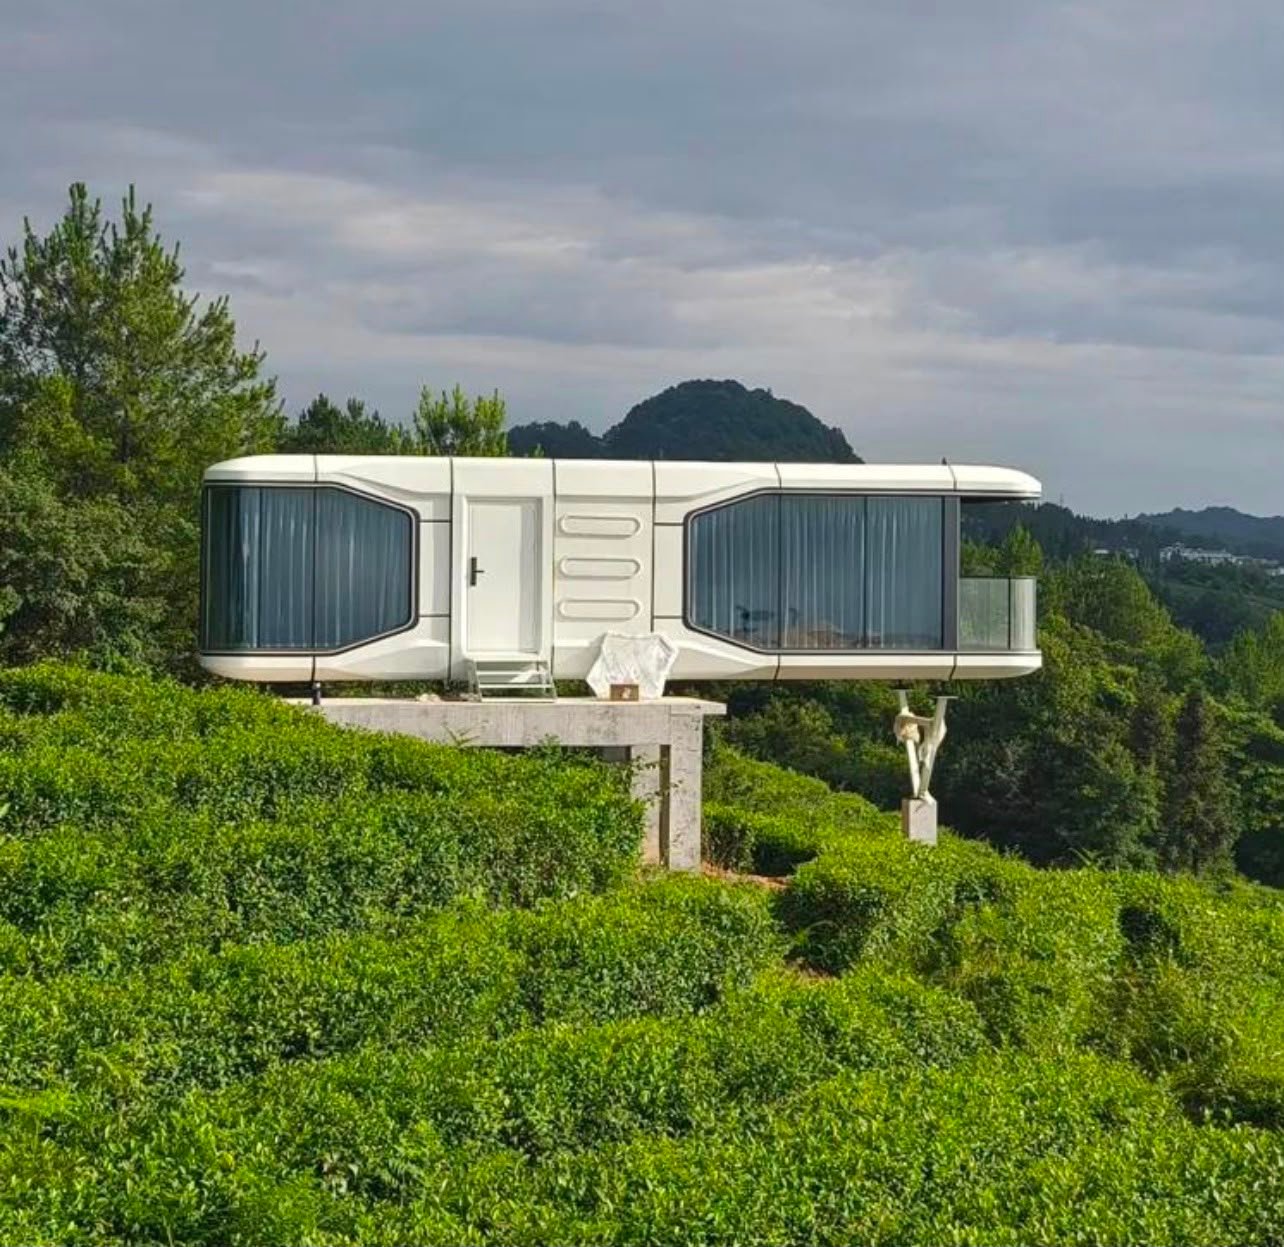
Exterior, interior and detail shots of delivered capsules.
Take the detail with you
Start your order
Send the site details and the brief. You will hear back shortly with next steps and an indicative range.