
Offices, ready before the lease runs out
Head offices, site offices and business parks, engineered in our factories and completed on your plot. Daylight, quiet and air planned for the work that happens inside, and a handover date you can move a company against.
A building measured by the work done in it
An office is judged by whether people can think in it. Daylight that reaches the middle of the floor, acoustics that let someone concentrate next to a call, air that stays fresh through an afternoon — those decide whether a workplace is used or quietly avoided.
None of them can be added later. They come from the depth of the floorplate, the position of the glazing, the build-up of the floors and walls, and the ventilation sized for the people actually in the room. So they are settled on the drawings, before anything is cut.
The other pressure is the calendar. Most companies moving are doing it against a lease running out, which is a date with a financial penalty attached. Producing the building in the factory while groundworks run on site keeps that date out of the weather's hands.
Take the building as a weathertight shell for your own fit-out contractor, or turnkey with partitions, cabling, meeting rooms and furniture complete. One contract either way.
Why choose AXION Offices
-
Moves when your lease ends
Production runs alongside site works, so the date holds and you are not paying two rents.
-
Daylight reaches the desks
Floorplate depth and glazing set against the sun path, so the middle of the floor is not the worst seat.
-
Quiet enough to think
Acoustic build-ups between meeting rooms, calls and open desks, resolved in the structure.
-
Air that lasts the afternoon
Ventilation sized to real occupancy rather than to the minimum the code will accept.
-
Column-free floors
Long spans, so desks, rooms and routes are placed by your plan and not by the structure.
-
Re-planned without rebuilding
Raised floors, accessible ceilings and zoned services, so next year's layout is a weekend not a project.
-
Shell or turnkey
Weathertight for your own fit-out contractor, or complete with cabling, rooms and furniture.
-
Low running cost
A sealed insulated envelope with metering, solar and EV provisions built in from the start.
What we build
From a single site cabin to a headquarters, and the business parks in between.
- Head offices
- Business & office parks
- Site & project offices
- Studios & creative workspace
- Co-working buildings
- Research & technical offices
- Training & conference space
- Welfare & staff facilities
- Extensions to existing offices
- Sales & marketing suites
What comes as standard
-
Structural steel frame
Engineered for long spans, so floors come out open rather than broken up by columns.
-
Raised access floor
Power and data run under the floor, so desks can move without chasing anything into a wall.
-
Acoustic build-ups
Rated partitions and isolated floors between meeting rooms, call space and open desks.
-
Daylight and shading
Glazing sized and shaded to the orientation, bringing light in without the afternoon glare.
-
Fresh air ventilation
Mechanical ventilation with heat recovery, sized to the occupancy the floor will actually carry.
-
Data backbone in place
Comms room, containment, structured cabling and wireless coverage installed during production.
-
Fire & accessibility
Compartmentation, detection, escape routes, level access and accessible facilities, certified.
-
Metering & controls
Lighting, climate and energy on one system, with solar and EV charging provisions.
How the building is built
Standard build-up and systems. Spans, areas, storey counts and occupancy are set per project and confirmed on the approved drawings.
- Delivery format
- Volumetric modules, panelised components or a hybrid, chosen to suit the site and access
- Structure
- Structural steel frame engineered to the required spans, loads and storey count
- Floorplate
- Depth set for daylight to reach the working area, with cores and risers positioned early
- Floor system
- Composite deck rated for office loading, with raised access floor over
- Ceilings & services zone
- Accessible ceiling with lighting, ventilation and containment reachable without disruption
- Acoustics
- Rated partitions and isolated floors between rooms, circulation and open workspace
- Envelope
- Insulated and airtight build-up with cladding or curtain walling to the design
- Glazing & shading
- Double or triple glazed thermally broken systems with solar control and shading
- Roof system
- Insulated deck with membrane, drainage falls and capacity for plant and solar
- Electrical & data
- Distribution, floor boxes, lighting control, comms room, structured cabling, solar and EV provisions
- Mechanical
- Heating, cooling and mechanical ventilation with heat recovery, sized to occupancy
- Plumbing & welfare
- Sanitary provision including accessible facilities, tea points and showers where specified
- Fire & life safety
- Compartmentation, detection, alarm, emergency lighting and escape routes, certified
- Fit-out
- Weathertight shell, or turnkey with partitions, meeting rooms, finishes and furniture
- Foundation
- Raft, pad or pile foundation to the geotechnical report and the frame loads
All dimensions are nominal and confirmed on the approved drawings for your project.
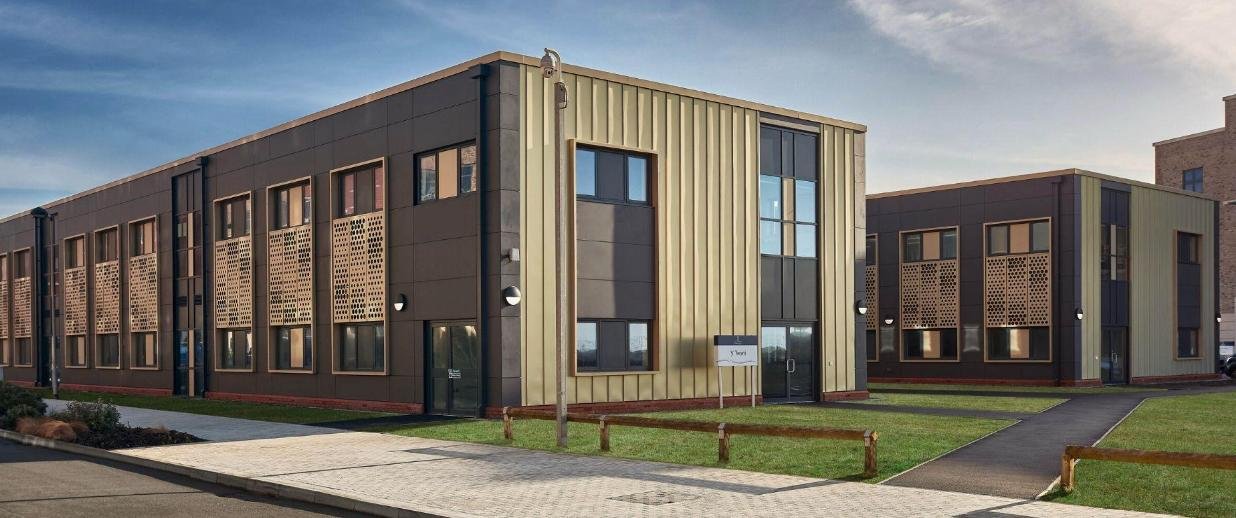
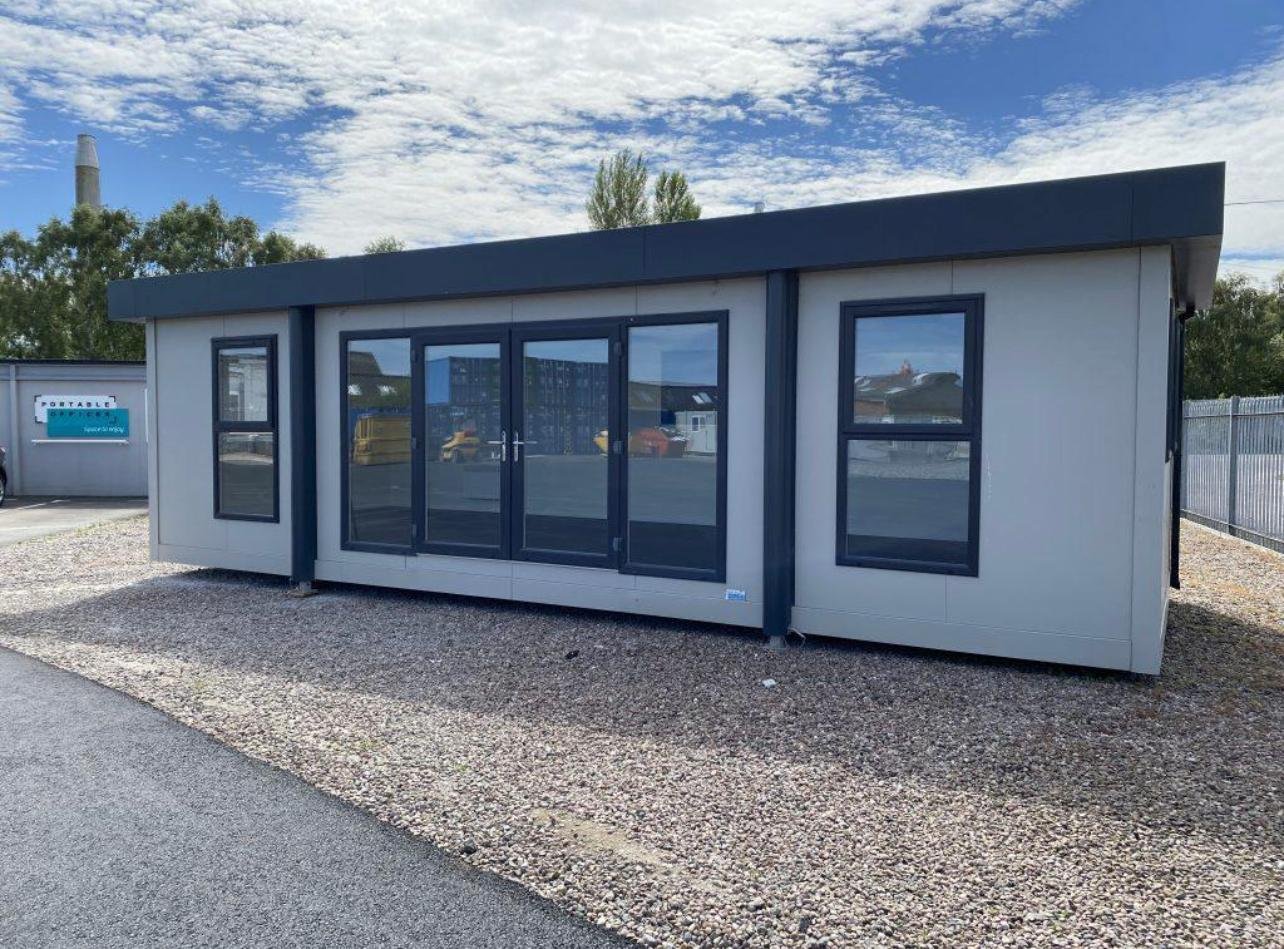
A look inside and out
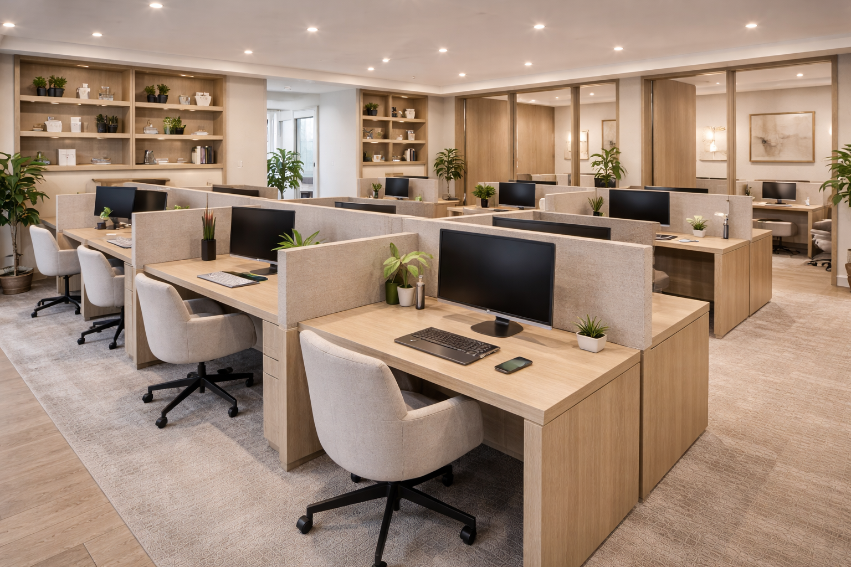
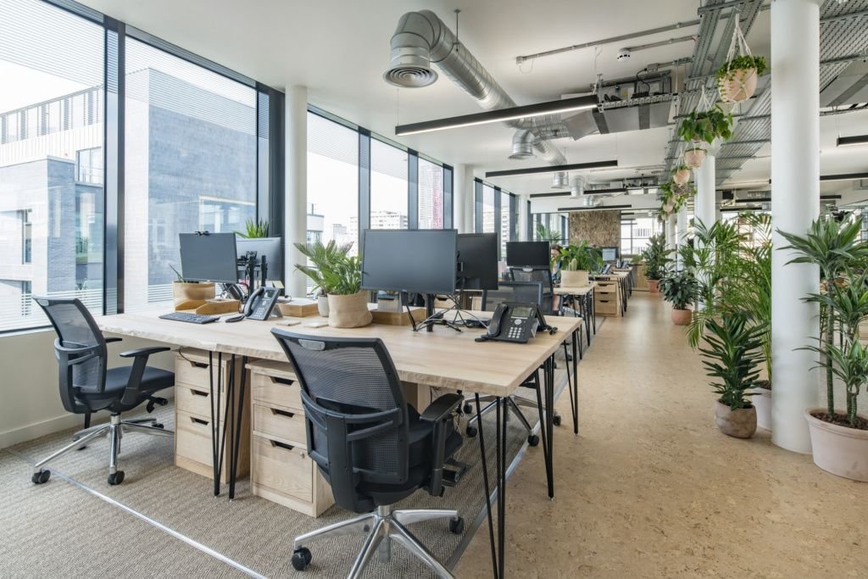
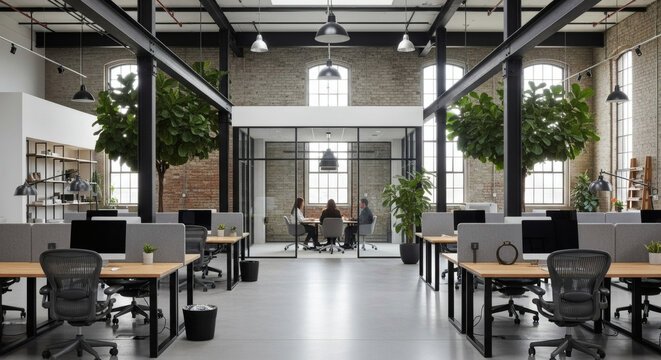
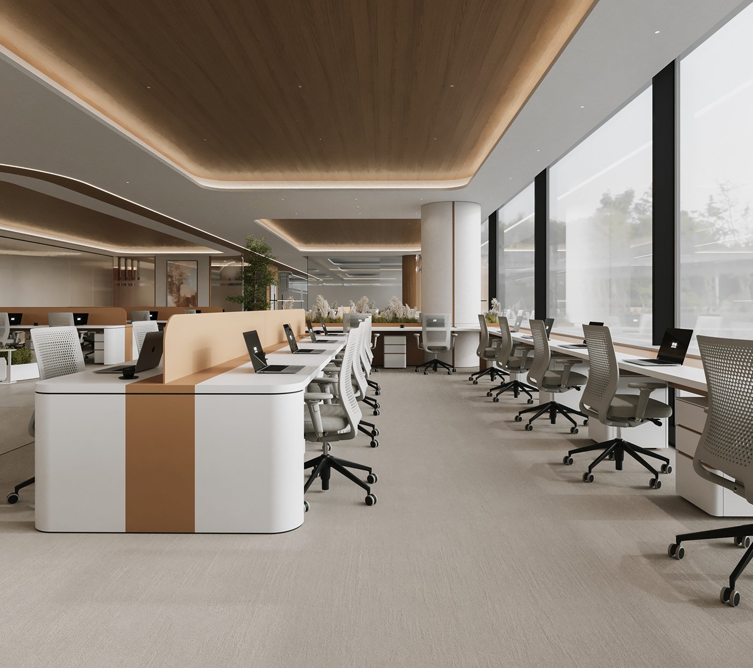
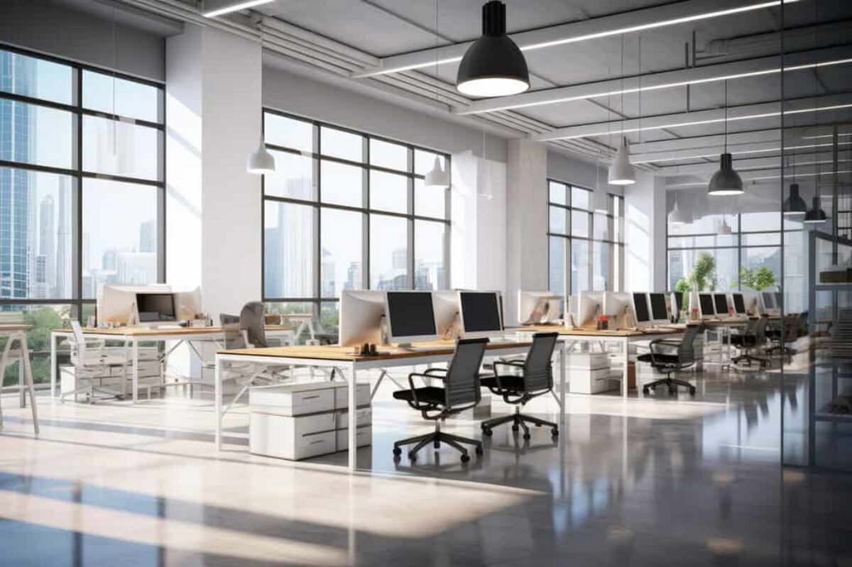
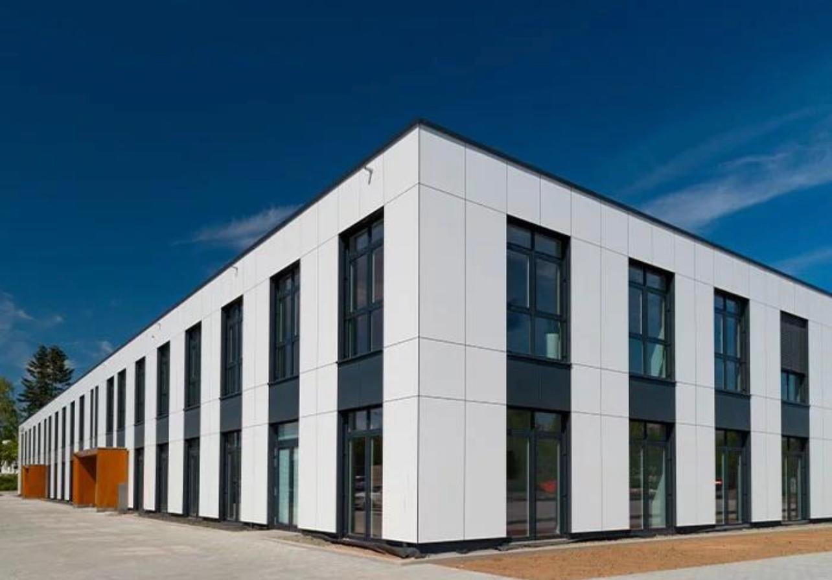
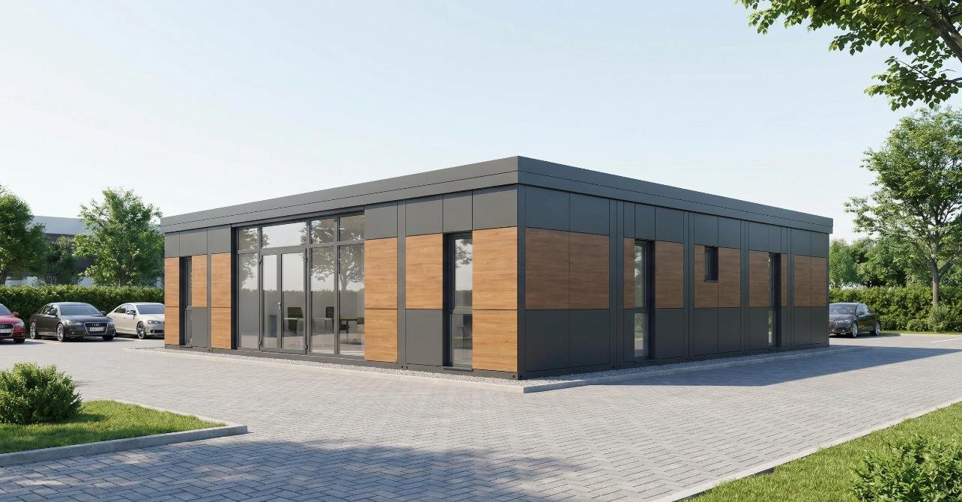
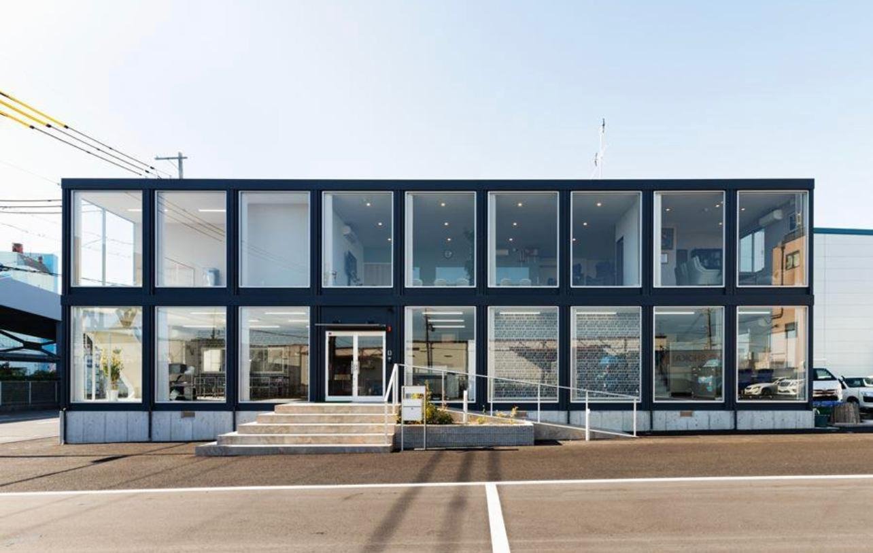
Workspace, meeting rooms, entrances and exteriors from delivered projects.
Take the detail with you
Start your project
Send the site details and the brief. You will hear back shortly with next steps and an indicative range.