
A-frame cabins, where the roof is the whole building
AXION A-Frame Cabins take the one shape that has always worked in snow and forest, and engineer it properly. Steep pitch that sheds weather, a glazed gable facing the view, and a sleeping mezzanine tucked under the ridge.
A shape that earns its keep
In an A-frame the roof and the walls are the same structure, carried on portal frames that run from ridge to foundation. There is no wall-to-roof junction, which is where cabins in hard climates usually start to fail, and the pitch is steep enough that snow leaves on its own.
It is also honest about what it costs you. Floor area is lost where the walls lean in, so the plan is drawn around that: living space and glazing at the open gable end, a mezzanine under the ridge to recover the volume as sleeping area, and storage built into the low edges where nobody would stand anyway.
The frames are cut in the factory and go up quickly, which matters on sites with a short building season or a track that is only open part of the year. The envelope is insulated and sealed as a continuous wrap over the frames rather than assembled in layers on site.
The result suits a mountain or lakeside retreat, a run of rental cabins across a resort, and a rural home where the view is worth building the whole plan around. Delivered worldwide, with our crews handling erection and commissioning.
Why choose AXION A-Frame Cabins
-
Snow leaves on its own
A pitch steep enough that weather slides off instead of sitting and loading the roof.
-
No wall-to-roof junction
Roof and wall are one surface, removing the detail where cabins in hard climates fail.
-
Engineered frames
Portal frames designed for the wind and snow loads of the site, not to a general standard.
-
Fast to erect
Frames are cut in the factory and raised quickly, which suits a short building season.
-
Volume without footprint
The mezzanine recovers as sleeping space what the leaning walls take from the plan.
-
A gable made of glass
The open end is drawn as one glazed wall, so the view does the decorating.
-
Sealed, efficient envelope
Continuous insulation and airtightness wrapped over the frames, sized for the climate.
-
Delivered worldwide
Flat-pack loads by road, rail and sea, with our erection crews travelling to site.
Where A-frames work hardest
Snow, forest and water — sites where the weather is severe, the season is short and the view is the reason anyone came.
- Mountain & ski cabins
- Forest retreats
- Lakeside cabins
- Holiday lets
- Glamping & eco-resorts
- Resort cabin runs
- Guest cabins & annexes
- Hunting & fishing lodges
- Rural homes
- Show cabins & sales suites
What comes as standard
-
Engineered portal frames
Ridge-to-foundation frames, machine-cut and numbered to the erection sequence.
-
Glazed gable wall
Double glazed thermally broken screen to the open end, with a door to the deck.
-
Sleeping mezzanine
A loft under the ridge with stair or ladder access and a rail to the space below.
-
Continuous insulation
Insulated cassette over the frames, with vapour control and a ventilated cavity.
-
Weatherproof outer skin
Standing-seam metal or treated timber, detailed to shed snow and rain clear of the base.
-
Heating provision
Wood stove hearth and flue, or a heat pump, with the structure detailed for either.
-
Built-in edge storage
Wardrobes and drawers set into the low walls, where headroom would be wasted anyway.
-
Finished interior
Linings, flooring, joinery, kitchen and bathroom selected from your own scheme.
How the cabin is built
Standard build-up and systems. Spans, pitch and areas are set per project and confirmed on the approved drawings.
- Delivery format
- Flat-pack frames, cassettes and components, labelled in erection sequence
- Structure
- Engineered timber or steel portal frames running ridge to foundation
- Roof & wall
- One continuous insulated cassette, with vapour control and a ventilated cavity
- Pitch
- Steep, set to the snow and rainfall of the destination site
- External finish
- Standing-seam metal or treated timber, detailed to discharge clear of the base
- Gable glazing
- Double glazed thermally broken screen with an opening door to the deck
- Floor system
- Insulated deck over the foundation, finished in timber, vinyl or tile
- Mezzanine
- Structural loft deck under the ridge, with stair or ladder and guarding
- Doors
- Security-rated insulated entrance door, internal doors to the approved scheme
- Electrical
- Distribution board, lighting, sockets, data cabling, solar and battery provisions
- Plumbing
- Pressurised hot and cold supply, drainage connections, mains or tank fed
- Heating
- Wood stove with hearth and flue, or heat pump, sized to the cabin and climate
- Foundation
- Concrete pads, strip footing or screw piles, set out to the frame bearing points
All dimensions are nominal and confirmed on the approved drawings for your project.
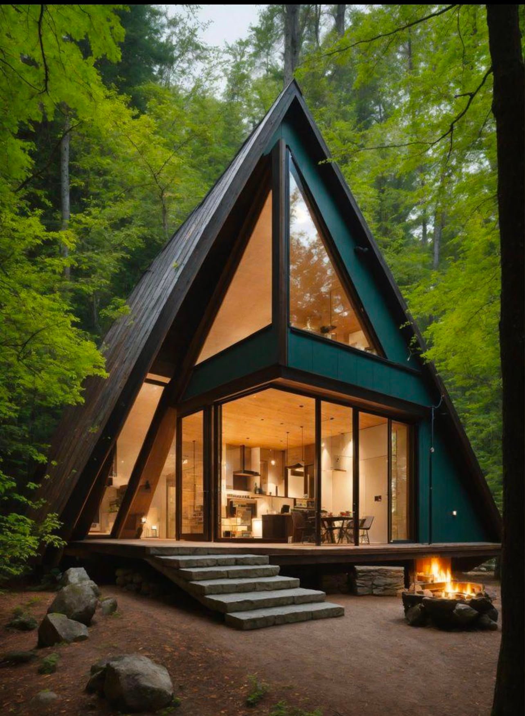
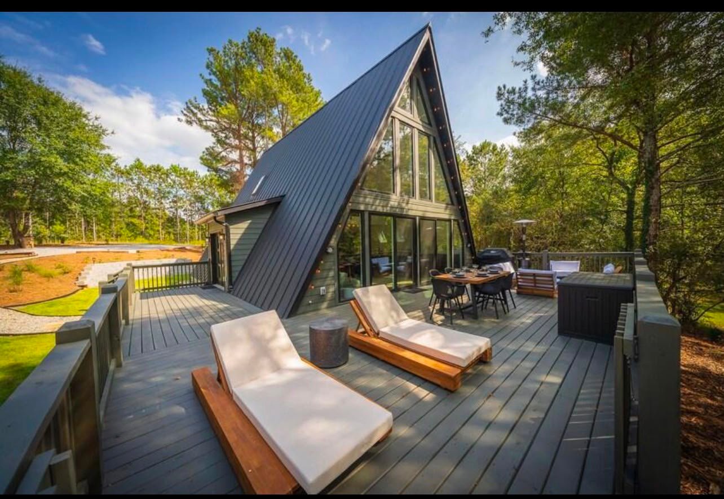
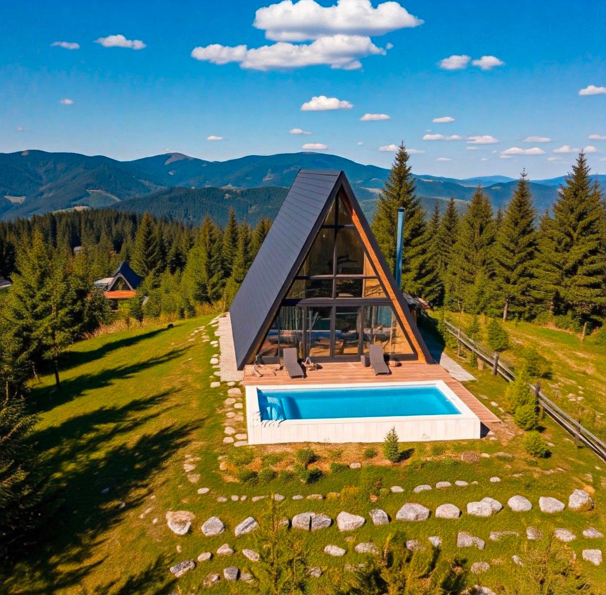
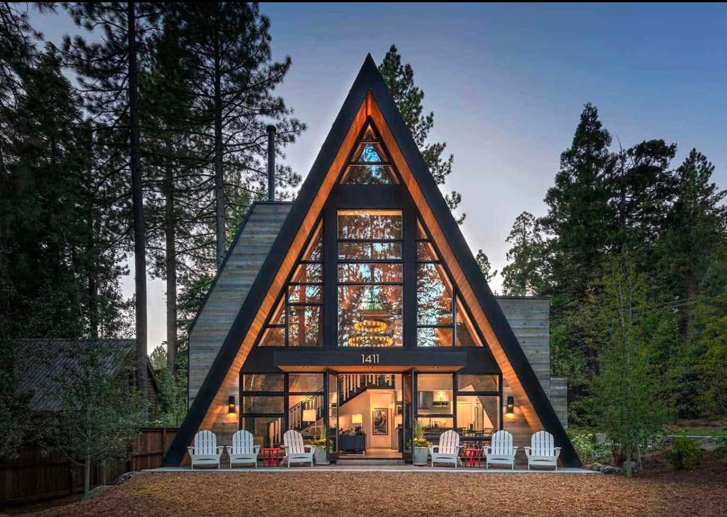
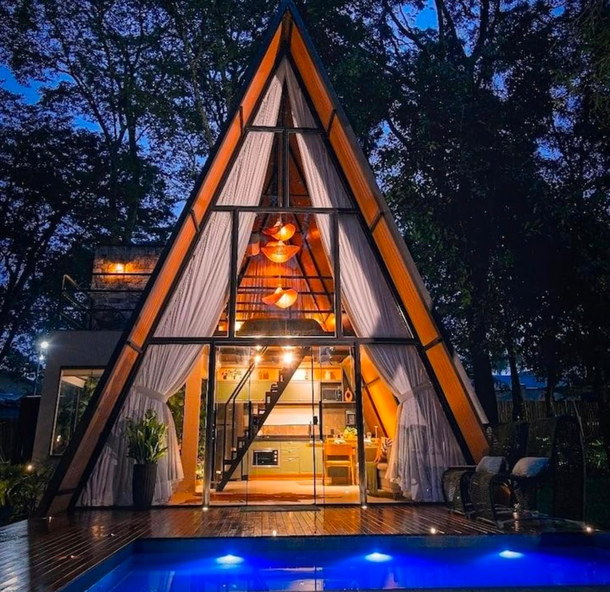
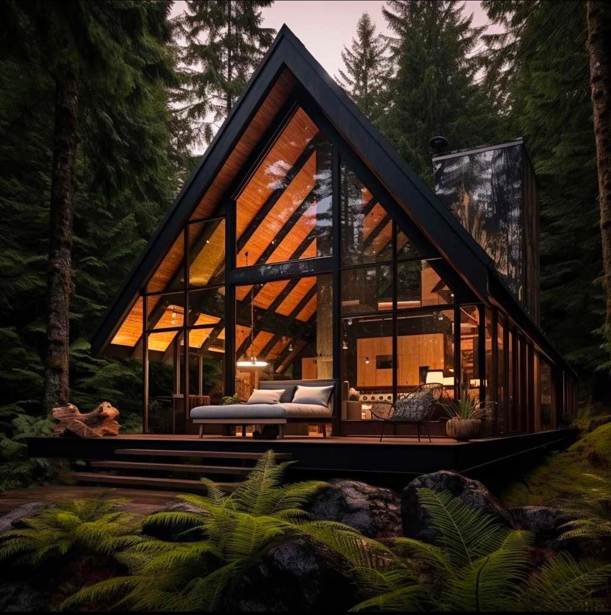
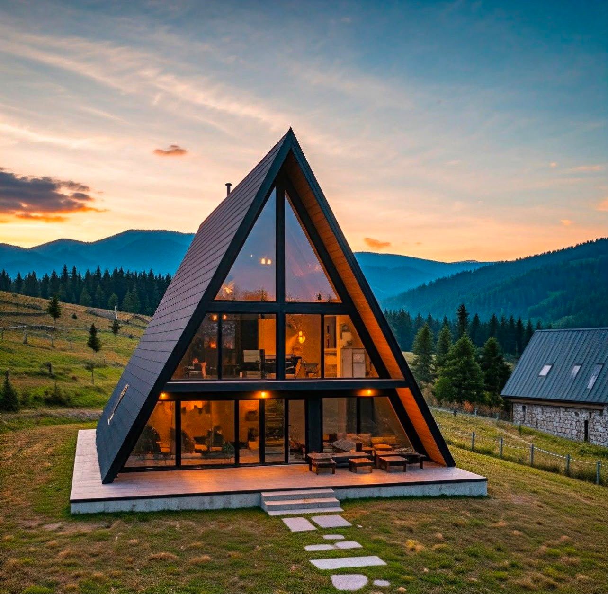
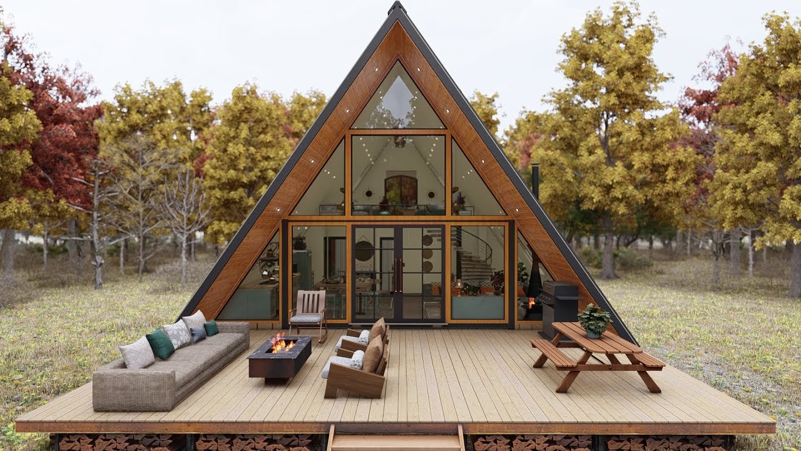
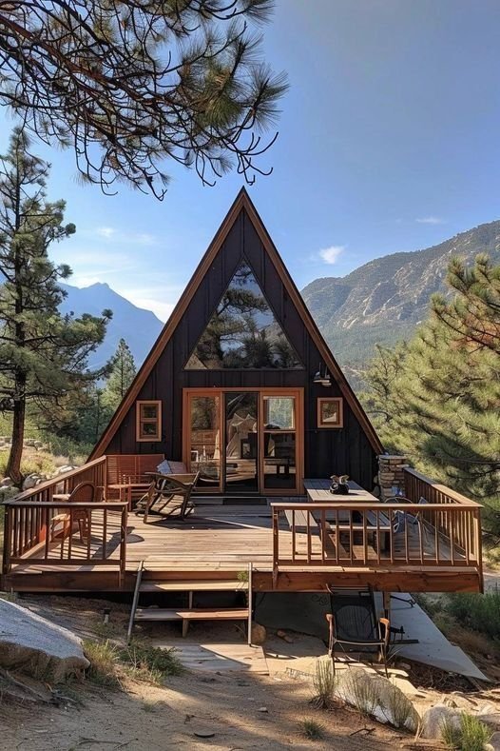
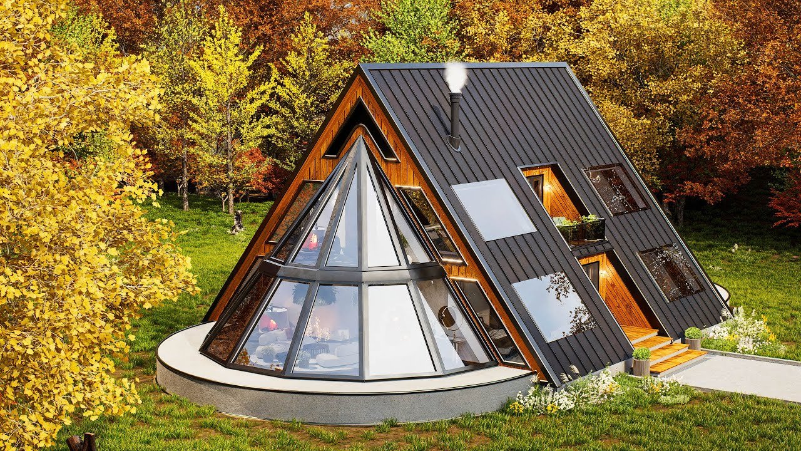
A look inside and out
Exterior, interior and detail shots of delivered cabins.
Take the detail with you
Start your cabin
Send the site details and the brief. You will hear back shortly with next steps and an indicative range.