
Commercial buildings, open on the date you were given
Retail units, showrooms, workshops and mixed-use blocks, engineered in our factories and completed on your site. One contract, a fixed specification, and a handover date solid enough to sign a lease against.
A building judged on when it opens
A commercial building is an asset before it is architecture. It has to open when you said it would, let as much of its floor area as possible, and be straightforward to re-fit when the tenant changes. We build to those three tests.
Steel frames carry long spans, so floorplates come out open rather than broken up by columns a tenant has to plan around. Cores, risers and circulation are set early, because that is where lettable area is won or lost.
Structure, envelope and services are produced in the factory while groundworks run on your site, which takes weather and trade sequencing out of the critical path. That is what makes the handover date something you can put in a lease rather than a forecast you hope holds.
Take the building as a weathertight shell for a tenant to fit out, or turnkey with finishes, services and signage complete. Either way it is one contract, one programme and one manager.
Why choose AXION Commercial Buildings
-
A date you can lease against
Factory production runs alongside site works, so the programme holds through a wet season.
-
Column-free floorplates
Long structural spans, so a tenant plans around their business instead of your structure.
-
Efficient lettable area
Cores, risers and circulation resolved early, where the usable percentage is decided.
-
Shell or turnkey
Handed over weathertight for a tenant fit-out, or complete and trading. Your call at quotation.
-
Built to be re-fitted
Services zoned and accessible so the next tenant's changes do not mean opening up the structure.
-
Compliance carried by us
Fire strategy, means of escape, accessibility and energy performance documented for approval.
-
Quieter live sites
Less time on site and fewer deliveries, which matters when the neighbouring units are trading.
-
Repeatable across a scheme
One approved unit type produced again and again, so a terrace or park stays consistent.
What we build
Low-rise commercial space, whether it is one unit on an infill plot or a run of them across a park.
- Retail units
- Showrooms
- Mixed-use blocks
- Business & trade parks
- Warehouses & light industrial
- Workshops & service centres
- Restaurants & cafés
- Gyms & studios
- Consulting & treatment suites
- Sales & marketing suites
What comes as standard
-
Structural steel frame
Engineered for the spans, loads and storey count the scheme requires.
-
Insulated envelope
Composite or rainscreen cladding with a continuous insulation and airtightness layer.
-
Glazed shopfront
Thermally broken shopfront and entrance systems, with solar control where needed.
-
Fire strategy built in
Compartmentation, rated linings, detection, alarm and emergency lighting installed and certified.
-
Accessible throughout
Level entrances, door widths, circulation and accessible sanitary provision designed in, not bolted on.
-
Commercial power & data
Three-phase supply, distribution, containment and data backbone sized to the intended use.
-
Ventilation & climate
Heating, cooling and fresh air sized for occupancy, with provision for a tenant's own plant.
-
Solar & EV provisions
Roof capacity, cable routes and inverter and charger provisions built in from the start.
How the building is built
Standard build-up and systems. Spans, areas and storey counts are set per project and confirmed on the approved drawings.
- Delivery format
- Volumetric modules, panelised components or a hybrid, chosen to suit the site and access
- Structure
- Structural steel frame engineered to the required spans, loads and storey count
- Floorplate
- Open plan with columns set to the letting strategy, cores and risers positioned early
- Floor system
- Composite or insulated deck rated for commercial loading, screeded and finished to use
- Roof system
- Insulated deck with single-ply membrane, drainage falls, and capacity for plant and solar
- Envelope
- Composite or rainscreen cladding with continuous insulation and an airtightness layer
- Shopfront & glazing
- Thermally broken aluminium shopfront, curtain walling and entrance doors to the design
- Doors & shutters
- Security entrance sets, fire doors, and roller shutters or loading doors where required
- Electrical
- Three-phase intake, distribution boards, containment, lighting, data, solar and EV provisions
- Mechanical
- Heating, cooling and ventilation sized to occupancy, with tenant plant provision
- Plumbing
- Water supply, drainage, sanitary provision including accessible facilities
- Fire & life safety
- Compartmentation, detection, alarm, emergency lighting and escape routes, certified
- Fit-out
- Weathertight shell, or turnkey with finishes, joinery, signage and external works
- Foundation
- Raft, pad or pile foundation to the geotechnical report and the frame loads
All dimensions are nominal and confirmed on the approved drawings for your project.
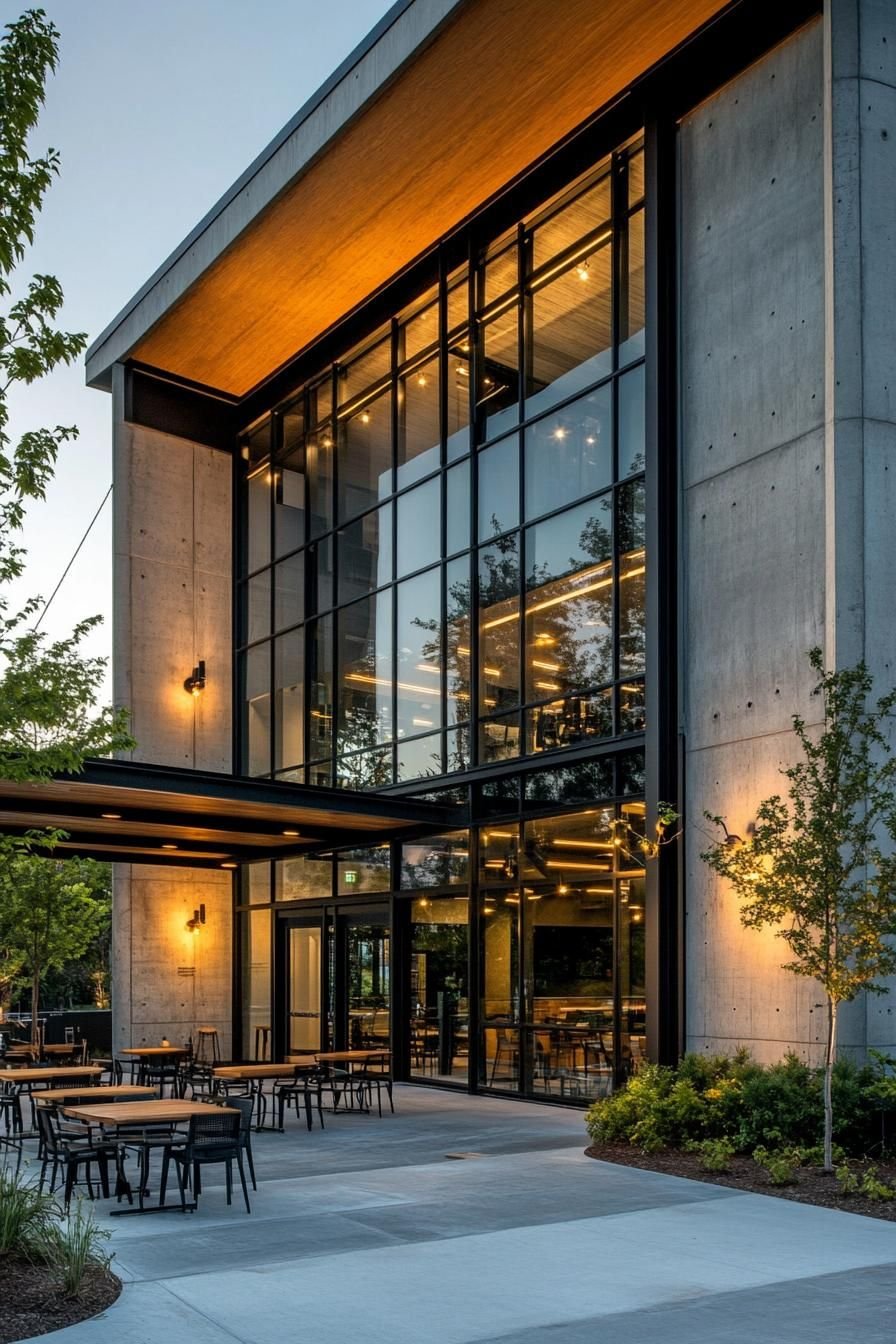
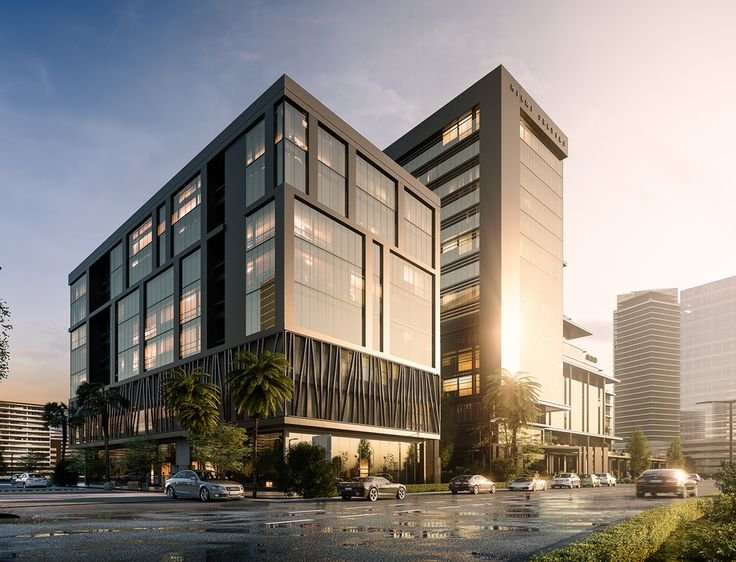
A look inside and out
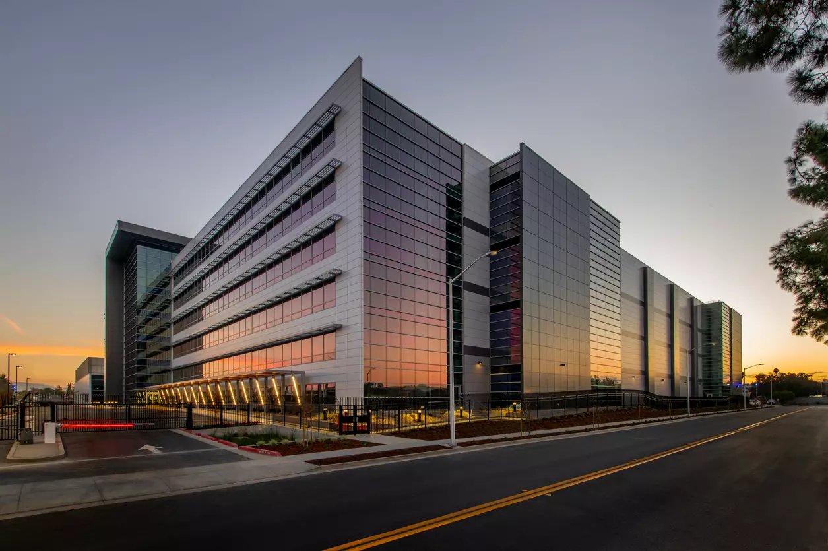
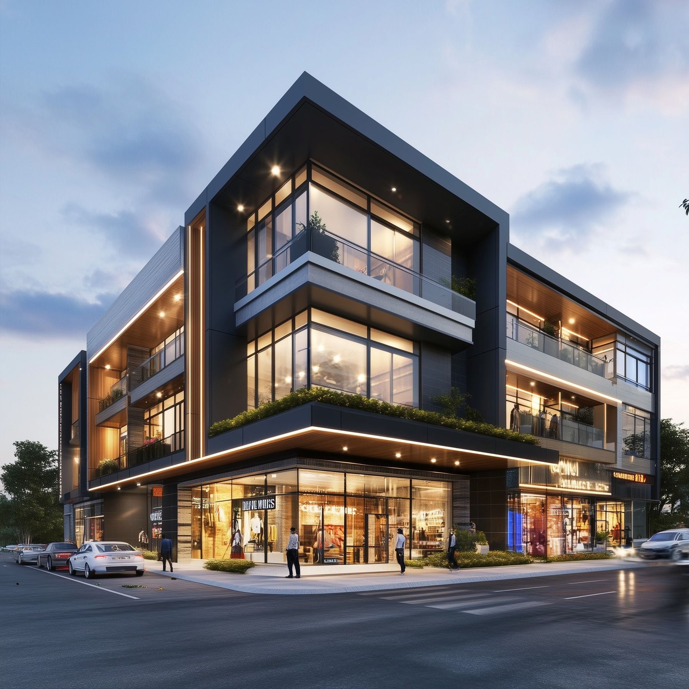
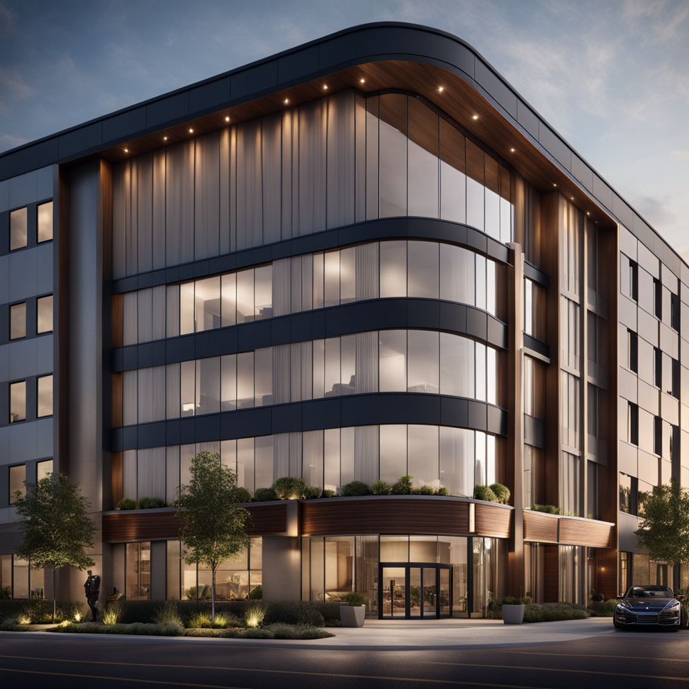
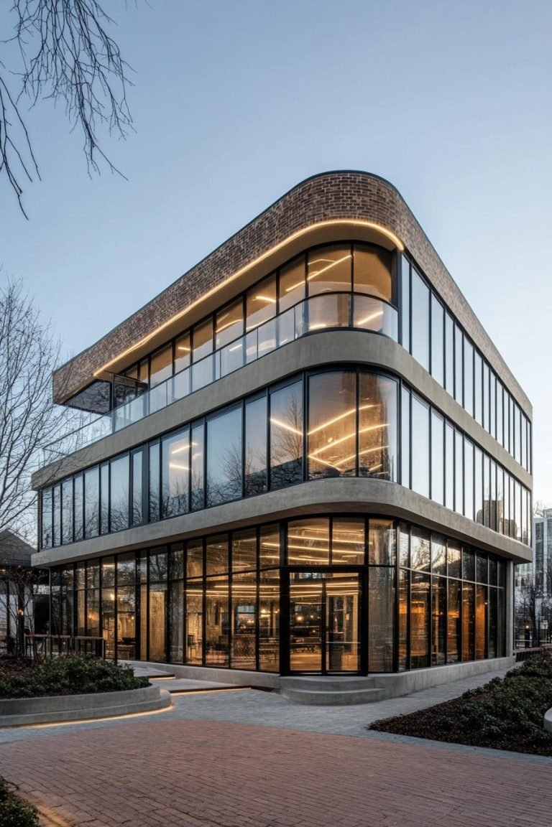
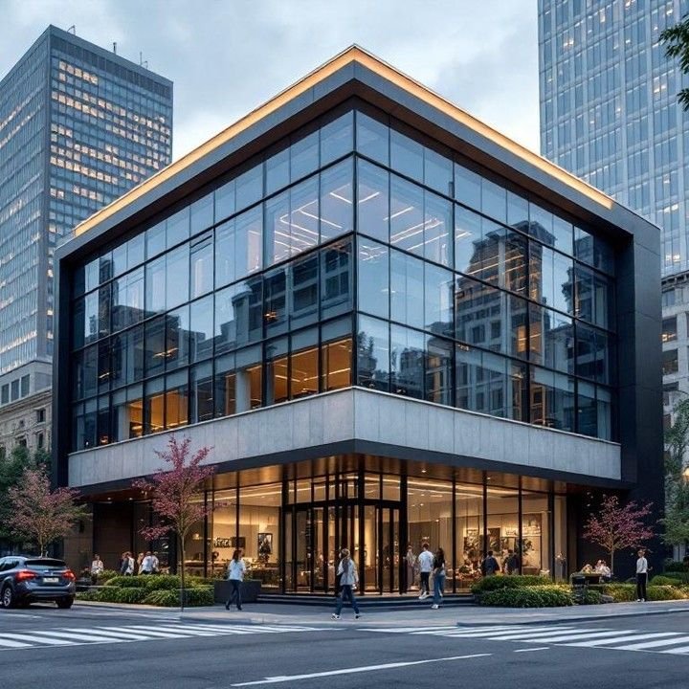
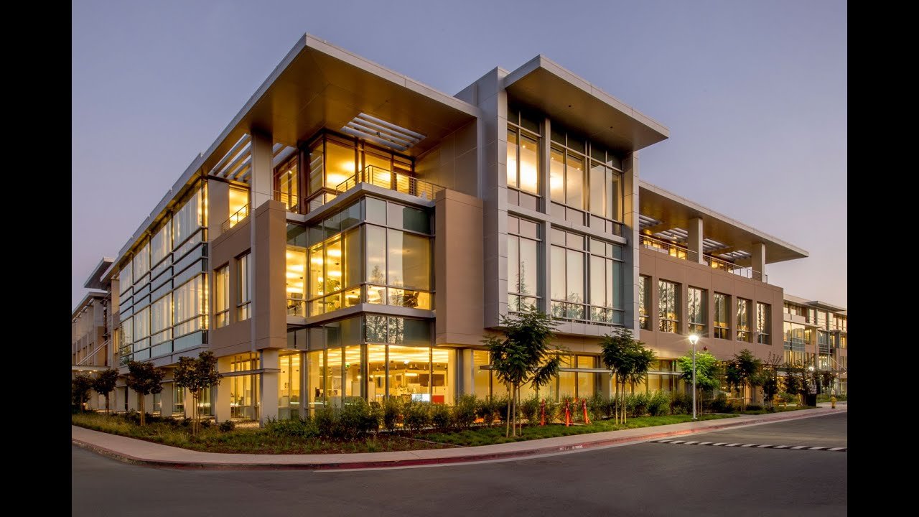
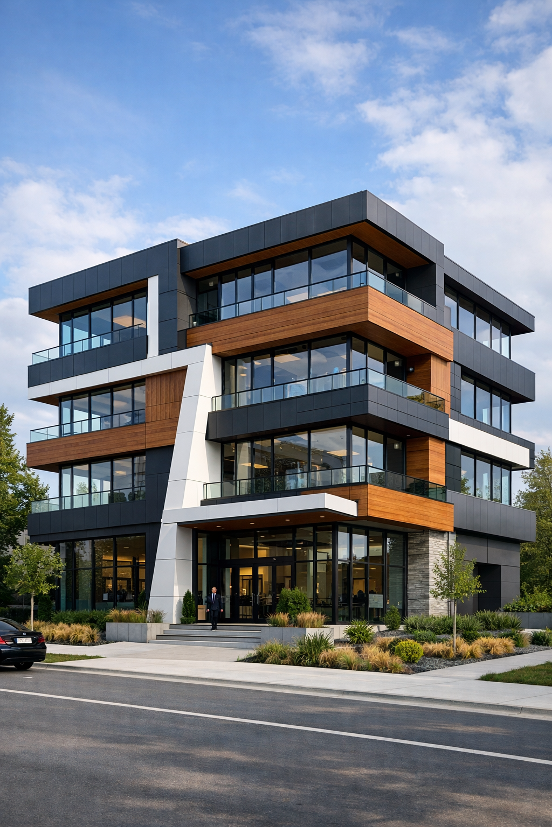
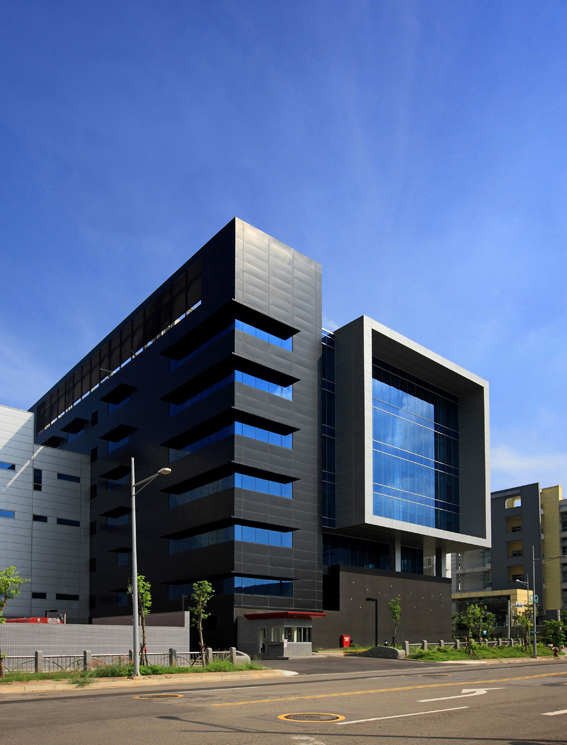
Exterior, interior and detail shots of delivered commercial projects.
Take the detail with you
Start your project
Send the site details and the brief. You will hear back shortly with next steps and an indicative range.